
3011 Herron RD, Frankfort, MI 49635
Local realty services provided by:ERA Prime Real Estate Group
Listed by: kari king
Office: century 21 northland-frankfort
MLS#:78080072521
Source:MI_REALCOMP
Price summary
- Price:$1,200,000
- Price per sq. ft.:$524.48
About this home
Peaceful lake life awaits at this beautifully maintained turnkey 3-bedroom, 3-bath home perfectly positioned on an impressive 172 feet of private frontage along Upper Herring Lake. Offering panoramic lake views and direct access to one of Northern Michigan's most beautiful all-sports lakes, this property is an exceptional retreat for swimming, boating, fishing, or simply soaking in the tranquility of waterfront living. Inside an abundance of windows fills the home with natural light, views and create an inviting atmosphere. The spacious kitchen features a large island, custom cabinetry, solid-surface countertops, and a dedicated dining area. Just beyond, a lake-facing seating area provides the perfect spot to begin or end your day while enjoying the ever-changing scenery. The space opens seamlessly to a wraparound back deck ideal for outdoor dining, entertaining, and relaxing lakeside. The living room has soaring cathedral ceilings and a stone-accented gas log fireplace creating the perfect gathering space after a day on the water. A main-level bedroom with its own private lake-facing deck, guest bathroom, and convenient laundry complete the first floor. Upstairs, the spacious primary suite offers stunning lake views, a large walk-in closet and a private bath with double vanity and beautifully tiled shower. A second guest bedroom and half bath provide space for family and guests and the open loft offers room for a home office or reading nook. Outside, mature landscaping enhances the beautifully manicured grounds, providing both privacy and natural beauty. An oversized one-car garage offers generous storage. Located just off M-22 this home is near downtown Frankfort's shops and restaurants, Lake Michigan beaches, Crystal Mountain Resort, Sleeping Bear Dunes and Arcadia Bluffs. Nearby hiking and biking trails winding through protected conservancy land. Embrace the best of Northern Michigan surrounded by breathing scenery and private lakefront living....
Contact an agent
Home facts
- Year built:2002
- Subdivision & Development:NONE
- Listing ID #:78080072521
- Added:45 day(s) ago
- Updated:October 02, 2026 at 10:07 AM
Rooms and interior
- Bedrooms:3
- Total bathrooms:3
- Full bathrooms:2
- Half bathrooms:1
- Rooms Total:8
- Kitchen Description:Pantry
- Basement Description:Block, Interior Entry
- Living area:2,288 sq. ft.
Heating and cooling
- Cooling:Central Air
- Heating:Forced Air, Propane
Structure and exterior
- Year built:2002
- Building area:2,288 sq. ft.
- Lot area:1.58 Acres
- Lot Features:Sprinklers, Water View
- Construction Materials:Vinyl Siding
- Exterior Features:Deck, Porch
- Foundation Description:Block, Crawl Space
Utilities
- Water:Well
- Sewer:Septic Tank
Finances and disclosures
- Price:$1,200,000
- Price per sq. ft.:$524.48
Features and amenities
- Appliances:Dishwasher, Dryer, Microwave, Oven, Range, Refrigerator, Washer
- Amenities:Cathedral Ceilings, Pantry, Walk-in Closets
Parking
- Parking description:Detached, Garage, One Car Garage
- Garage spaces:1

New listings near 3011 Herron RD
- New
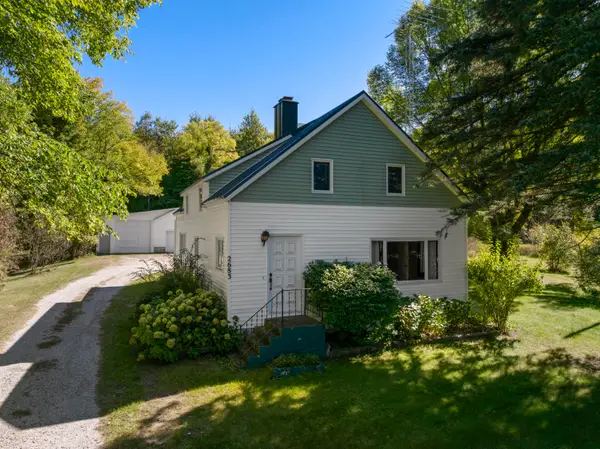 $315,000Active3 beds 1 baths1,390 sq. ft.
2683 Forrester Road, Frankfort, MI 49635
MLS# 26052594Listed by: REAL ESTATE ONE BEULAH - New
 $390,000Active3 beds 1 baths1,180 sq. ft.
4477 Mollineaux Road, Frankfort, MI 49635
MLS# 26052161Listed by: REAL ESTATE ONE BEULAH - New
 $575,000Active3 beds 2 baths1,505 sq. ft.
335 Bridge, Frankfort, MI 49635
MLS# 78080074034Listed by: REO-TCBEULAH-FRANKFORT-233027 - New
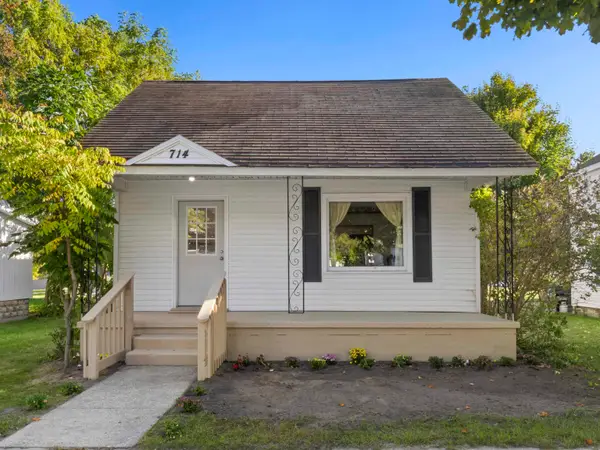 $325,000Active3 beds 1 baths1,000 sq. ft.
714 James, Frankfort, MI 49635
MLS# 78080073968Listed by: REO-TCBEULAH-FRANKFORT-233027 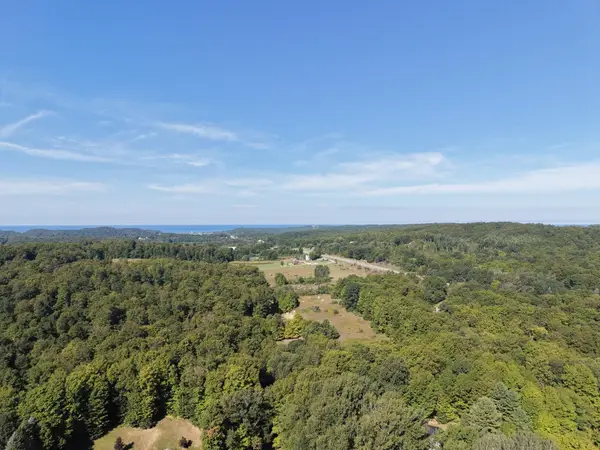 $380,000Active7.24 Acres
103 Adams, Frankfort, MI 49635
MLS# 78080073307Listed by: REO-TCRANDOLPH-233022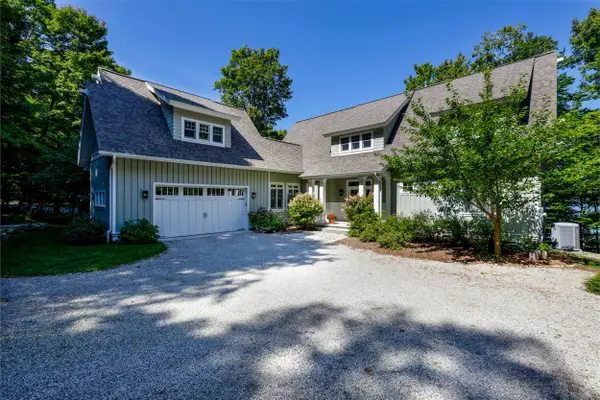 $1,898,000Active4 beds 4 baths3,632 sq. ft.
1667 Figg, Frankfort, MI 49635
MLS# 78080073242Listed by: CENTURY 21 NORTHLAND-FRANKFORT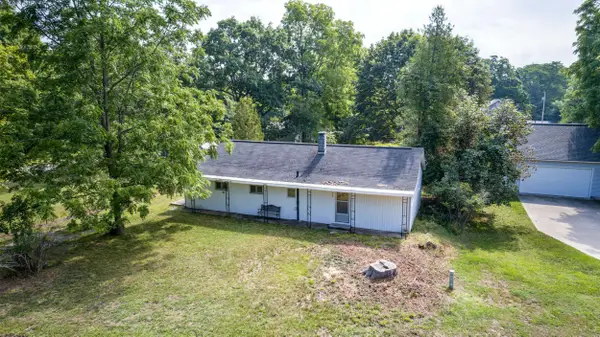 $198,000Active3 beds 1 baths948 sq. ft.
554 Cherry Grove, Frankfort, MI 49635
MLS# 78080073243Listed by: CENTURY 21 NORTHLAND-FRANKFORT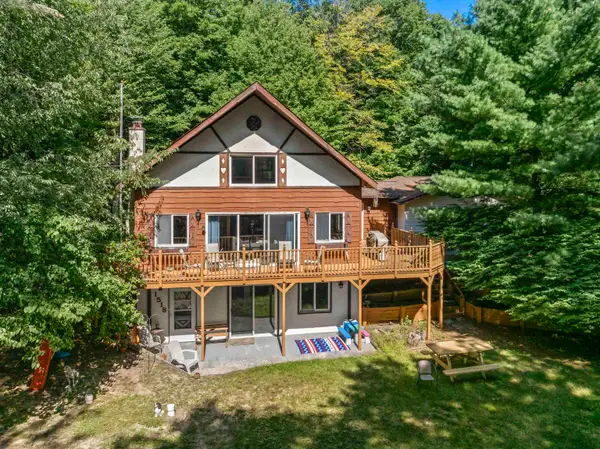 $709,000Active4 beds 3 baths2,600 sq. ft.
1518 Birch, Frankfort, MI 49635
MLS# 78080073019Listed by: EPIQUE REALTY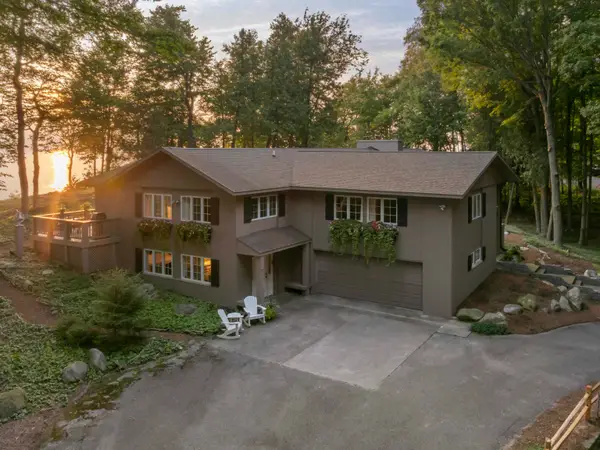 $2,800,000Active4 beds 3 baths5,235 sq. ft.
1882 Greenwood LNDG, Frankfort, MI 49635
MLS# 78080072910Listed by: REO-TCBEULAH-FRANKFORT-233027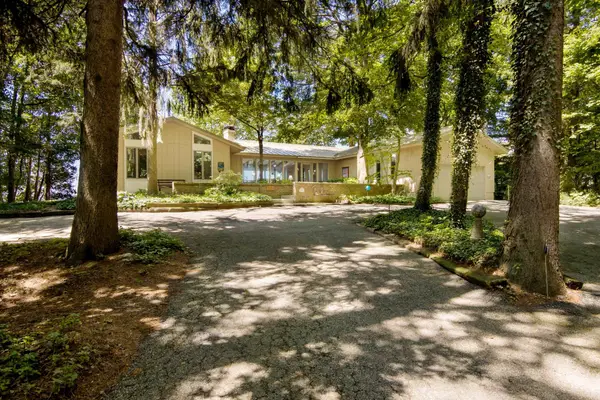 $1,500,000Pending3 beds 3 baths1,992 sq. ft.
1936 Greenwood LNDG, Frankfort, MI 49635
MLS# 78080072902Listed by: REO-TCBEULAH-FRANKFORT-233027


Protect your home and budget from life's surprises with an Assurant Home Warranty, backed by a partner that supports you through every step of homeownership. Explore Plans.
© 2023 - 2026 ERA Franchise Systems LLC. All rights reserved. ERA Franchise Systems LLC fully supports the principles of the Fair Housing Act and the Equal Opportunity Act. ERA, ERA Real Estate powered, and their respective logos are registered service marks of ERA Franchise Systems LLC. Each office is independently owned and operated.