
714 James, Frankfort, MI 49635
Local realty services provided by:ERA Prime Real Estate Group
714 James,Frankfort, MI 49635
$325,000
- 3 Beds
- 1 Baths
- 1,000 sq. ft.
- Single family
- Active
Listed by: brooke h sowa
Office: reo-tcbeulah-frankfort-233027
MLS#:78080073968
Source:MI_REALCOMP
Price summary
- Price:$325,000
- Price per sq. ft.:$325
About this home
Location, location, location! Three bedroom, one bath home in the port City of Frankfort. Walk to schools, churches, parks, marina, the library and downtown Frankfort to the sugar sand beach of Lake Michigan. Recently some remodeling has been done and the home is ready for immediate occupancy. Large city lot with many possibilities for a addition or opening up former rooms.
Contact an agent
Home facts
- Year built:1910
- Subdivision & Development:N/A
- Listing ID #:78080073968
- Added:3 day(s) ago
- Updated:October 01, 2026 at 04:00 AM
Rooms and interior
- Bedrooms:3
- Total bathrooms:1
- Full bathrooms:1
- Rooms Total:7
- Basement Description:Interior Entry, Partial
- Living area:1,000 sq. ft.
Heating and cooling
- Cooling:Ceiling Fans, Central Air
- Heating:Forced Air, Natural Gas
Structure and exterior
- Year built:1910
- Building area:1,000 sq. ft.
- Lot area:0.17 Acres
- Architectural Style:Ranch
- Construction Materials:Vinyl Siding
- Exterior Features:Deck, Porch
- Foundation Description:Basement, Crawl Space
- Levels:One
Utilities
- Water:Public
- Sewer:Shared Septic
Finances and disclosures
- Price:$325,000
- Price per sq. ft.:$325
Features and amenities
- Appliances:Dishwasher, Microwave, Oven, Range
- Amenities:Entrance Foyer
Parking
- Parking description:Attached, Garage, One Car Garage
- Garage spaces:1

New listings near 714 James
- New
 $390,000Active3 beds 1 baths1,180 sq. ft.
4477 Mollineaux Road, Frankfort, MI 49635
MLS# 26052161Listed by: REAL ESTATE ONE BEULAH - New
 $575,000Active3 beds 2 baths1,505 sq. ft.
335 Bridge, Frankfort, MI 49635
MLS# 78080074034Listed by: REO-TCBEULAH-FRANKFORT-233027 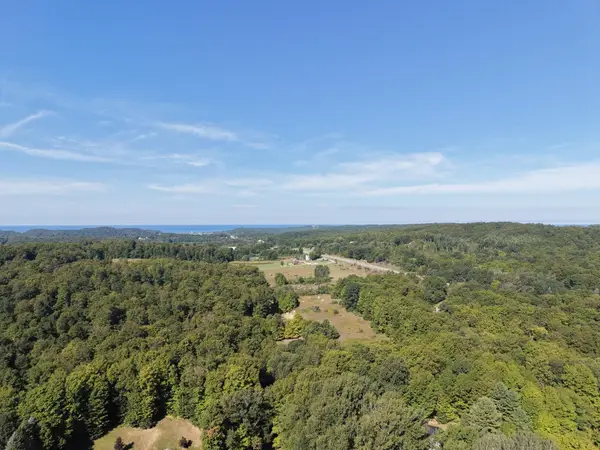 $380,000Active7.24 Acres
103 Adams, Frankfort, MI 49635
MLS# 78080073307Listed by: REO-TCRANDOLPH-233022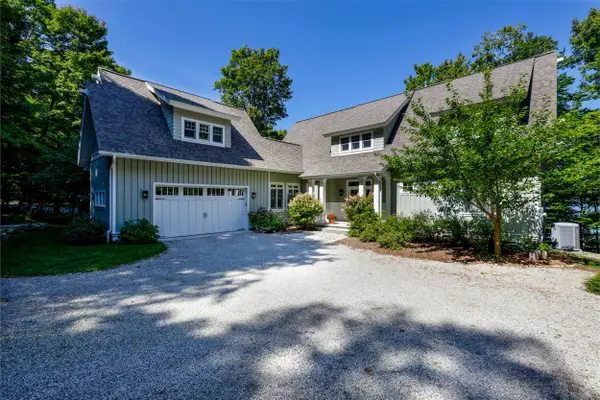 $1,898,000Active4 beds 4 baths3,632 sq. ft.
1667 Figg, Frankfort, MI 49635
MLS# 78080073242Listed by: CENTURY 21 NORTHLAND-FRANKFORT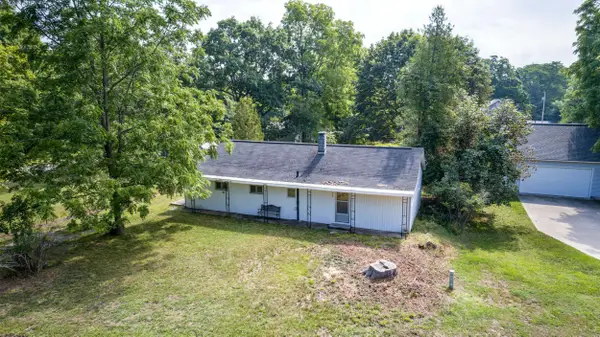 $198,000Active3 beds 1 baths948 sq. ft.
554 Cherry Grove LN, Frankfort, MI 49635
MLS# 78080073243Listed by: CENTURY 21 NORTHLAND-FRANKFORT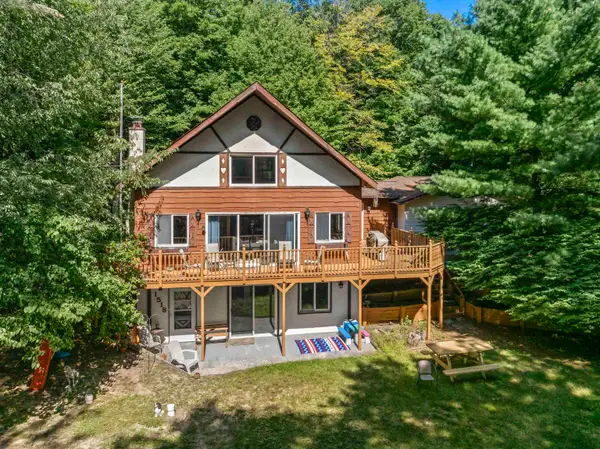 $709,000Active4 beds 3 baths2,600 sq. ft.
1518 Birch, Frankfort, MI 49635
MLS# 78080073019Listed by: EPIQUE REALTY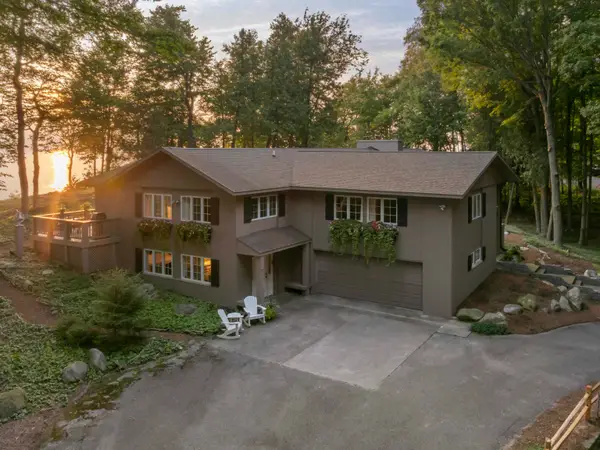 $2,800,000Active4 beds 3 baths5,235 sq. ft.
1882 Greenwood LNDG, Frankfort, MI 49635
MLS# 78080072910Listed by: REO-TCBEULAH-FRANKFORT-233027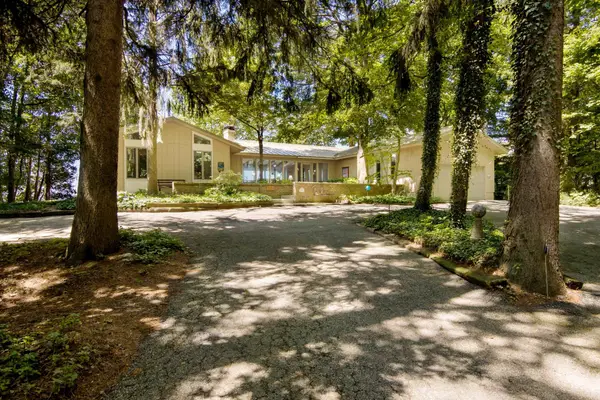 $1,500,000Pending3 beds 3 baths1,992 sq. ft.
1936 Greenwood LNDG, Frankfort, MI 49635
MLS# 78080072902Listed by: REO-TCBEULAH-FRANKFORT-233027 $1,200,000Active3 beds 3 baths2,288 sq. ft.
3011 Herron RD, Frankfort, MI 49635
MLS# 78080072521Listed by: CENTURY 21 NORTHLAND-FRANKFORT


Protect your home and budget from life's surprises with an Assurant Home Warranty, backed by a partner that supports you through every step of homeownership. Explore Plans.
© 2023 - 2026 ERA Franchise Systems LLC. All rights reserved. ERA Franchise Systems LLC fully supports the principles of the Fair Housing Act and the Equal Opportunity Act. ERA, ERA Real Estate powered, and their respective logos are registered service marks of ERA Franchise Systems LLC. Each office is independently owned and operated.