
24741 Tudor Lane, Franklin, MI 48025
Local realty services provided by:ERA Prime Real Estate Group
24741 Tudor Lane,Franklin, MI 48025
- 5 Beds
- 2 Baths
- - sq. ft.
- Single family
- Sold
Listed by: alyse robertelli, candice a van slembrouck
Office: kw domain
MLS#:20261048320
Source:MI_REALCOMP
Sorry, we are unable to map this address
Price summary
- Price:
About this home
**offers due Monday July 13th at 12pm** Move right in and enjoy the perfect blend of classic charm and modern updates in this beautifully maintained brick home, ideally located in desirable Franklin Village and within the highly acclaimed Birmingham Schools. The updated kitchen features white shaker cabinetry, quartz countertops, SS appliances, an induction range with an existing gas line hookup. Adjacent to an eat-in area plus the dining room that’s perfect for everyday living and entertaining. Refinished hardwood floors flow throughout much of the home, while the spacious family room offers a floor to ceiling stone fireplace and a large picture window that fills the space with natural light. Just off the main living area, the spectacular sunroom/breezeway completely updated featuring heated floors, built-in storage, and walls of windows overlooking the front and backyard, creating the perfect space to relax in every season. 3 generous size bedrooms with good closet space share the recently remodeled full bathroom showcases timeless finishes, including a classic cast-iron tub. The finished lower level offers two versatile bedrooms, each with a closet and window, providing endless possibilities for a home office, fitness room, playroom, or guest space. Fully encapsulated crawl space with 3 step water treatment system and newer hot water heater. Step outside to your private backyard retreat featuring a beautiful patio, charming gazebo, firepit area, and a newer 15’ x 14’ shed with loft storage. Whether you’re entertaining family and friends or enjoying a quiet evening outdoors, this backyard is designed to be enjoyed. Additional updates include newer windows (35 year warranty), R-30 blown insulation, sprinkler system, sump pump, generator-ready, EV charger. Are you ready to call this house, home?!...
Contact an agent
Home facts
- Year built:1954
- Subdivision & Development:DORCHESTER HILLS 1
- Listing ID #:20261048320
- Added:58 day(s) ago
- Updated:September 06, 2026 at 07:06 AM
Rooms and interior
- Bedrooms:5
- Total bathrooms:2
- Full bathrooms:1
- Half bathrooms:1
- Rooms Total:11
- Basement Description:Partially Finished
Heating and cooling
- Cooling:Central Air
- Heating:Forced Air, Natural Gas
Structure and exterior
- Roof:Asphalt
- Year built:1954
- Lot Features:Irregular Lot, Sprinklers
- Architectural Style:Split Level
- Construction Materials:Brick
- Exterior Features:Covered, Lighting, Patio
- Foundation Description:Basement, Block, Crawl Space
- Levels:Tri-Level
Utilities
- Water:Well
- Sewer:Septic Tank
Finances and disclosures
- Price:
- Tax amount:$4,810
Features and amenities
- Appliances:Built-In Refrigerator, Dishwasher, Dryer, Free Standing Electric Oven, Induction Cooktop, Microwave, Stainless Steel Appliances, Washer
- Laundry features:Laundry Room
- Amenities:Programmable Thermostat
Parking
- Parking description:Attached, Two Car Garage
- Garage spaces:2

New listings near 24741 Tudor Lane
- New
 $425,000Active3 beds 2 baths1,760 sq. ft.
24880 N Cromwell Drive, Franklin, MI 48025
MLS# 20261070932Listed by: WOODWARD REALTY LLC - New
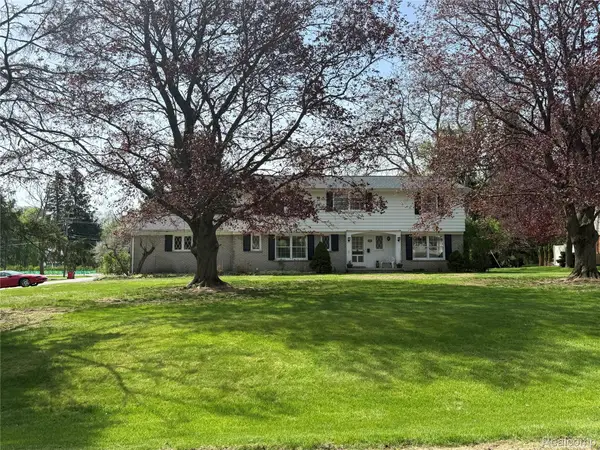 $699,000Active5 beds 4 baths4,404 sq. ft.
26023 Meadow Drive, Franklin, MI 48025
MLS# 20261070305Listed by: ARROW REALTY - New
 $499,900Active3 beds 2 baths2,294 sq. ft.
24800 N Cromwell Drive, Franklin, MI 48025
MLS# 20261070246Listed by: THE AGENCY HALL & HUNTER 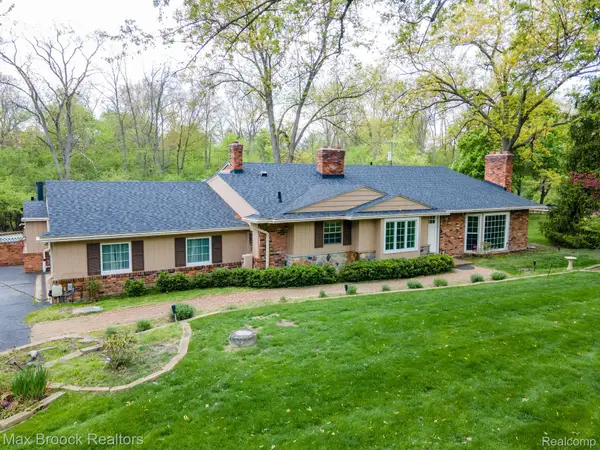 $749,000Active5 beds 5 baths3,789 sq. ft.
25461 Tweed Drive, Franklin, MI 48025
MLS# 20261066558Listed by: MAX BROOCK, REALTORS-BIRMINGHAM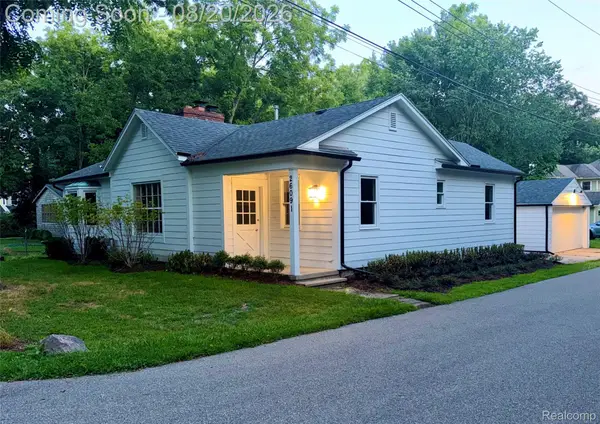 $649,000Active3 beds 2 baths2,218 sq. ft.
26091 German Mill Road, Franklin, MI 48025
MLS# 20261066219Listed by: FOREST PARK REALTY LLC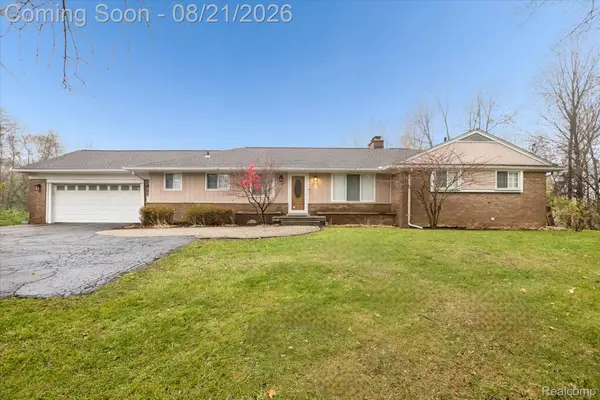 $615,000Active3 beds 3 baths3,007 sq. ft.
30609 Inkster Road, Franklin, MI 48025
MLS# 20261066336Listed by: BASE REAL ESTATE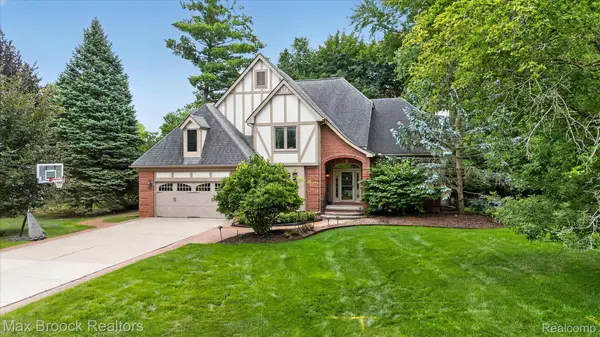 $984,900Active4 beds 4 baths4,107 sq. ft.
27261 Apple Tree Lane, Franklin, MI 48025
MLS# 20261065563Listed by: MAX BROOCK, REALTORS-BLOOMFIELD HILLS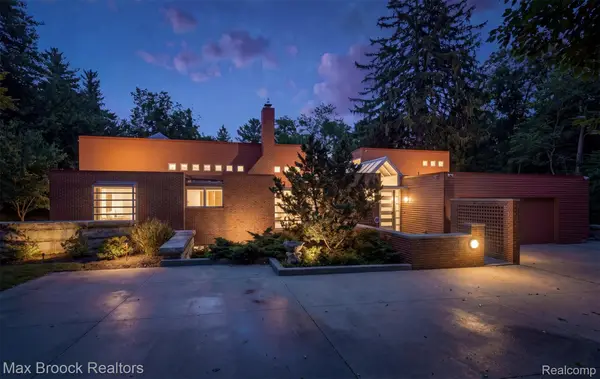 $3,250,000Active5 beds 6 baths7,348 sq. ft.
25850 Romany Way, Franklin, MI 48025
MLS# 20261063588Listed by: MAX BROOCK, REALTORS-BIRMINGHAM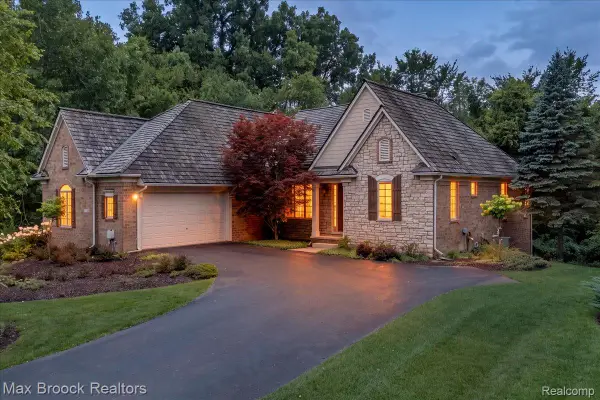 $860,000Active2 beds 2 baths3,118 sq. ft.
32935 Cressbrook Circle, Franklin, MI 48025
MLS# 20261064417Listed by: MAX BROOCK, REALTORS-BIRMINGHAM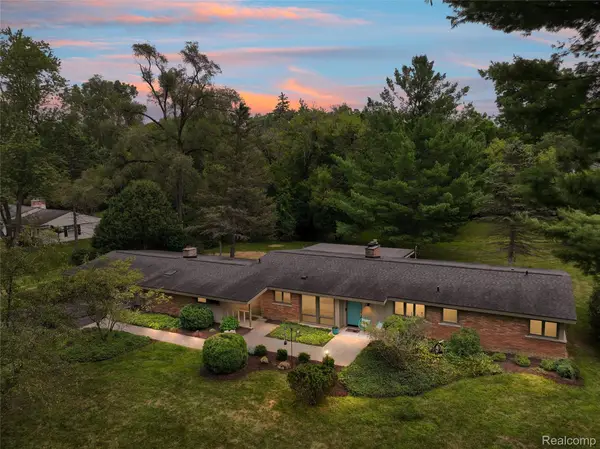 $650,000Pending3 beds 2 baths2,706 sq. ft.
32750 Romsey Road, Franklin, MI 48025
MLS# 20261063072Listed by: KW DOMAIN


Protect your home and budget from life's surprises with an Assurant Home Warranty, backed by a partner that supports you through every step of homeownership. Explore Plans.
© 2023 - 2026 ERA Franchise Systems LLC. All rights reserved. ERA Franchise Systems LLC fully supports the principles of the Fair Housing Act and the Equal Opportunity Act. ERA, ERA Real Estate powered, and their respective logos are registered service marks of ERA Franchise Systems LLC. Each office is independently owned and operated.