
25310 Canterbury Road, Franklin, MI 48025
Local realty services provided by:ERA Prime Real Estate Group
25310 Canterbury Road,Franklin, MI 48025
$1,150,000
- 5 Beds
- 6 Baths
- 5,040 sq. ft.
- Single family
- Active
Listed by: deborah s gannes
Office: @properties christie's int'l r.e. birmingham
MLS#:20261045108
Source:MI_REALCOMP
Price summary
- Price:$1,150,000
- Price per sq. ft.:$228.17
About this home
Designed by noted architect Don Paul Young, this distinctive mid-century contemporary home blends seamlessly with its natural surroundings. Set on a picturesque 1.62-acre wooded lot overlooking a pond with a fountain, the property offers beautiful views of mature pines, landscaped grounds, and local wildlife from many rooms throughout the home. Expansive windows and oversized doors fill the interior with natural light. The great room features soaring vaulted ceilings, exposed beams, a wood-burning fireplace, and views in every direction. Hardwood flooring extends throughout the main level. The updated kitchen provides ample workspace and gathering areas, while the curved dining room with built-in cabinetry overlooks the rear grounds. The first-floor primary suite includes two walk-in closets and a spacious bath with a steam shower. Upstairs are four additional bedrooms and three full baths, including a second upper-level primary suite. The partially finished basement offers flexible space for recreation, exercise, hobbies, and storage.
This architecturally significant residence presents an opportunity to update and personalize a truly unique home. Generator. Conveniently located near downtown Franklin and the Franklin Cider Mill, with Birmingham Schools.
ALSO AVAILABLE FOR LEASE FOR $7,000 MONTH. HOME INTERIOR TO BE PAINTED, NEW CARPET INSTALLED ON THE SECOND FLOOR, TUBS IN SECOND FLOOR BATHROOMS TO BE GLAZED AND LAUNDRY TUB REPLACED. TENANT RESPONSIBLE FOR ALL UTILITIES, SNOW REMOVAL, LAWN MAINTENANCE AND PAYING FOR MONTHLY WATER SOFTENER RENTAL...
Contact an agent
Home facts
- Year built:1966
- Subdivision & Development:GEO W SMITHS FRANKLIN PARK HEIGHTS
- Listing ID #:20261045108
- Added:78 day(s) ago
- Updated:September 06, 2026 at 10:02 AM
Rooms and interior
- Bedrooms:5
- Total bathrooms:6
- Full bathrooms:5
- Half bathrooms:1
- Rooms Total:13
- Basement Description:Partial, Partially Finished
- Living area:5,040 sq. ft.
Heating and cooling
- Cooling:Ceiling Fans
- Heating:Forced Air, Natural Gas
Structure and exterior
- Roof:Asphalt
- Year built:1966
- Building area:5,040 sq. ft.
- Lot area:1.62 Acres
- Lot Features:Water View
- Architectural Style:Colonial
- Construction Materials:Brick, Wood Siding
- Exterior Features:Covered, Deck, Lighting
- Foundation Description:Basement, Block, Sump Pump
- Levels:Two
Utilities
- Water:Well
- Sewer:Public Sewer
Finances and disclosures
- Price:$1,150,000
- Price per sq. ft.:$228.17
- Tax amount:$19,884
Features and amenities
- Appliances:Built-In Gas Range, Built-In Refrigerator, Dishwasher, Disposal, Dryer, Microwave, Range Hood, Self Cleaning Oven, Stainless Steel Appliances, Washer, Water Softener Owned
- Laundry features:Electric Dryer Hookup, Laundry Room, Washer Hookup
- Amenities:Entrance Foyer, High Speed Internet
Parking
- Parking description:Attached, Circular Driveway, Direct Access, Driveway, Electricity In Garage, Garage Door Opener, Garage Faces Side, Side Entrance, Two Car Garage
- Garage spaces:2

New listings near 25310 Canterbury Road
- New
 $425,000Active3 beds 2 baths1,760 sq. ft.
24880 N Cromwell Drive, Franklin, MI 48025
MLS# 20261070932Listed by: WOODWARD REALTY LLC - New
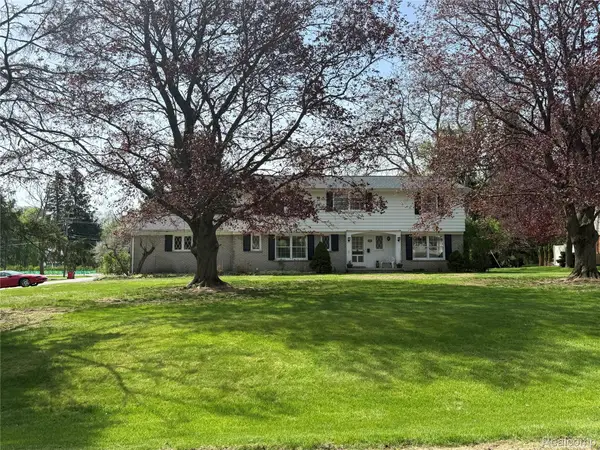 $699,000Active5 beds 4 baths4,404 sq. ft.
26023 Meadow Drive, Franklin, MI 48025
MLS# 20261070305Listed by: ARROW REALTY - New
 $499,900Active3 beds 2 baths2,294 sq. ft.
24800 N Cromwell Drive, Franklin, MI 48025
MLS# 20261070246Listed by: THE AGENCY HALL & HUNTER 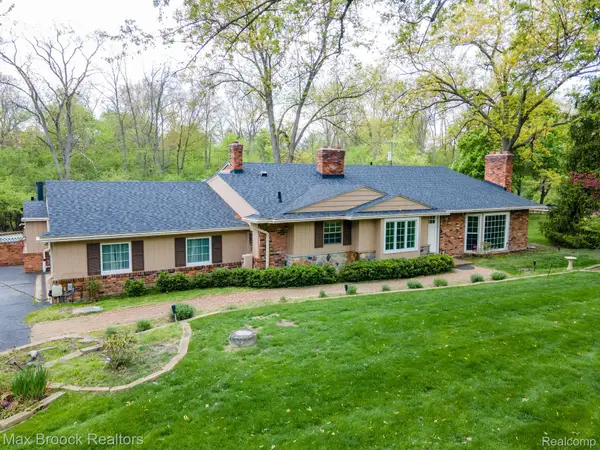 $749,000Active5 beds 5 baths3,789 sq. ft.
25461 Tweed Drive, Franklin, MI 48025
MLS# 20261066558Listed by: MAX BROOCK, REALTORS-BIRMINGHAM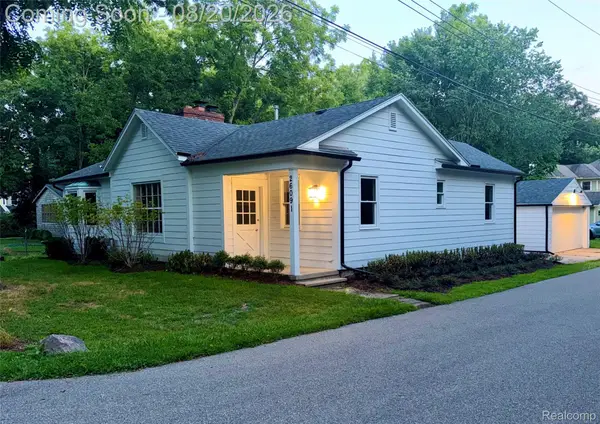 $649,000Active3 beds 2 baths2,218 sq. ft.
26091 German Mill Road, Franklin, MI 48025
MLS# 20261066219Listed by: FOREST PARK REALTY LLC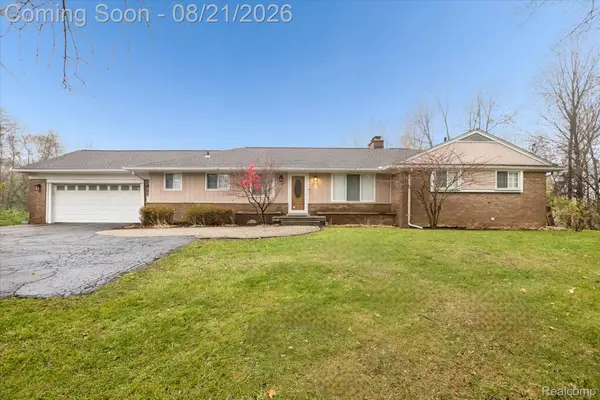 $615,000Active3 beds 3 baths3,007 sq. ft.
30609 Inkster Road, Franklin, MI 48025
MLS# 20261066336Listed by: BASE REAL ESTATE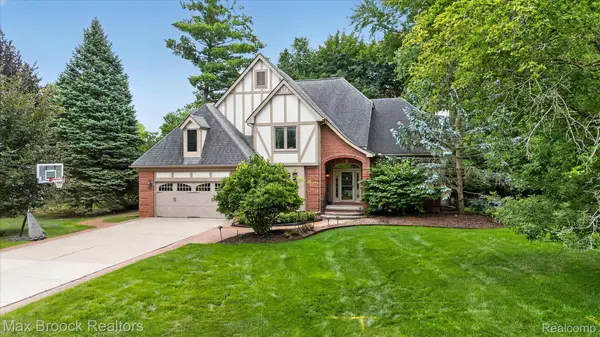 $984,900Active4 beds 4 baths4,107 sq. ft.
27261 Apple Tree Lane, Franklin, MI 48025
MLS# 20261065563Listed by: MAX BROOCK, REALTORS-BLOOMFIELD HILLS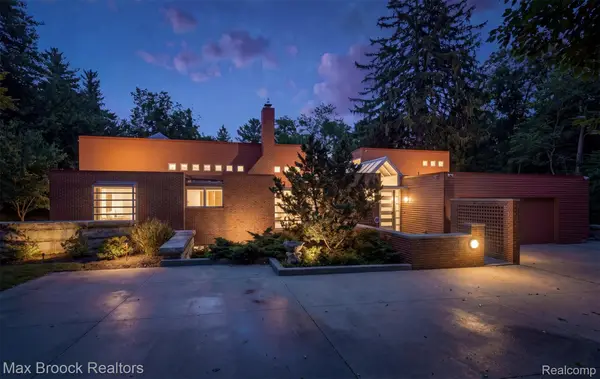 $3,250,000Active5 beds 6 baths7,348 sq. ft.
25850 Romany Way, Franklin, MI 48025
MLS# 20261063588Listed by: MAX BROOCK, REALTORS-BIRMINGHAM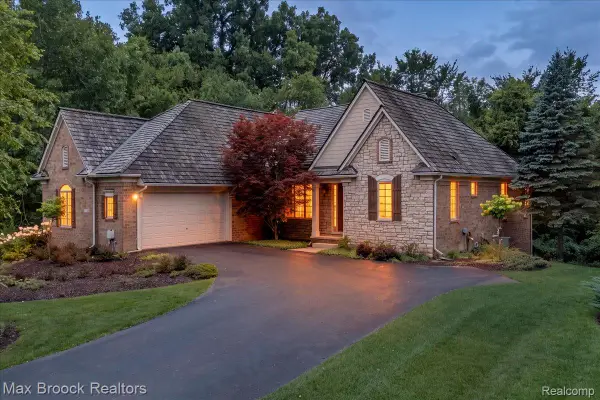 $860,000Active2 beds 2 baths3,118 sq. ft.
32935 Cressbrook Circle, Franklin, MI 48025
MLS# 20261064417Listed by: MAX BROOCK, REALTORS-BIRMINGHAM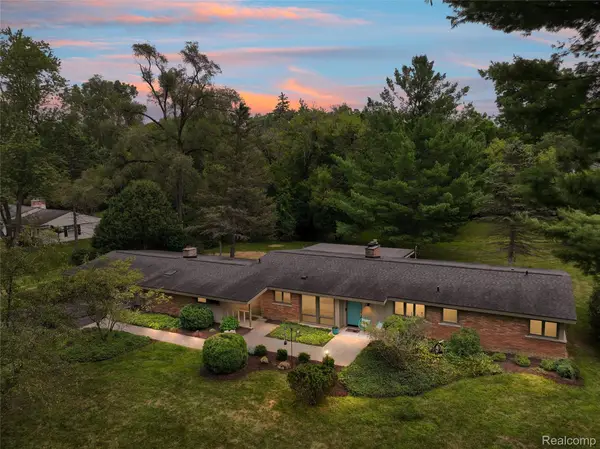 $650,000Pending3 beds 2 baths2,706 sq. ft.
32750 Romsey Road, Franklin, MI 48025
MLS# 20261063072Listed by: KW DOMAIN


Protect your home and budget from life's surprises with an Assurant Home Warranty, backed by a partner that supports you through every step of homeownership. Explore Plans.
© 2023 - 2026 ERA Franchise Systems LLC. All rights reserved. ERA Franchise Systems LLC fully supports the principles of the Fair Housing Act and the Equal Opportunity Act. ERA, ERA Real Estate powered, and their respective logos are registered service marks of ERA Franchise Systems LLC. Each office is independently owned and operated.