
30275 Helmandale DR, Franklin, MI 48025
Local realty services provided by:ERA Prime Real Estate Group
30275 Helmandale DR,Franklin, MI 48025
$850,000
- 4 Beds
- 3 Baths
- 2,992 sq. ft.
- Single family
- Active
Listed by: sheila g levine
Office: keller williams hometowne
MLS#:20261090645
Source:MI_REALCOMP
Price summary
- Price:$850,000
- Price per sq. ft.:$284.09
About this home
Custom built and fabulous in Franklin! Easy living here highlighted by vaulted ceilings, plenty of windows, an easy traffic flow and a two-way natural fireplace. As the focal point of many homes, you'll be delighted to see this kitchen is amazing. Custom designed and built using solid maple cabinets and granite countertops. There's plenty of room for storage, for cooking, baking, entertaining, homework, pets, etc. Your private office/den is ready to use on day 1 with custom built in desks, file cabinets and bookshelves. At the end of the day, head to your first floor primary ensuite and enjoy a steam shower and/or whirlpool tub in the primary bathroom. Second floor bedrooms are spacious with ample closet space. Second floor bathroom also has a whirlpool tub. Recent updates within the last 5 years, whole house generator, newer roof and newer furnace. This is truly a must see home. Come see for yourself, Don't miss this one of a kind home. Seller is a licensed Realtor in the state of Michigan....
Contact an agent
Home facts
- Year built:1996
- Subdivision & Development:HELMAN WOODS
- Listing ID #:20261090645
- Added:8 day(s) ago
- Updated:November 20, 2026 at 12:15 PM
Rooms and interior
- Bedrooms:4
- Total bathrooms:3
- Full bathrooms:2
- Half bathrooms:1
- Rooms Total:10
- Bathrooms Description:Jetted Tub
- Basement Description:Full, Unfinished
- Living area:2,992 sq. ft.
Heating and cooling
- Cooling:Central Air
- Heating:Forced Air, Natural Gas
Structure and exterior
- Roof:Asphalt
- Year built:1996
- Building area:2,992 sq. ft.
- Lot area:0.54 Acres
- Lot Features:Sprinklers
- Architectural Style:Contemporary
- Construction Materials:Brick, Stone, Wood Siding
- Exterior Features:Deck, Lighting, Porch
- Foundation Description:Basement, Poured, Sump Pump
Utilities
- Water:Well
- Sewer:Sewer at Street
Finances and disclosures
- Price:$850,000
- Price per sq. ft.:$284.09
- Tax amount:$9,205
Features and amenities
- Appliances:Built-In Refrigerator, Dishwasher, Disposal, Double Oven, Down Draft, Gas Cooktop, Humidifier, Self Cleaning Oven, Stainless Steel Appliances, Washer/Dryer Stacked, Water Softener Owned
- Laundry features:Laundry Room
- Amenities:Central Vacuum, Entrance Foyer, Programmable Thermostat
Parking
- Parking description:Attached, Direct Access, Electricity In Garage, Garage Door Opener, Garage Faces Side, Two Car Garage
- Garage spaces:2

New listings near 30275 Helmandale DR
- New
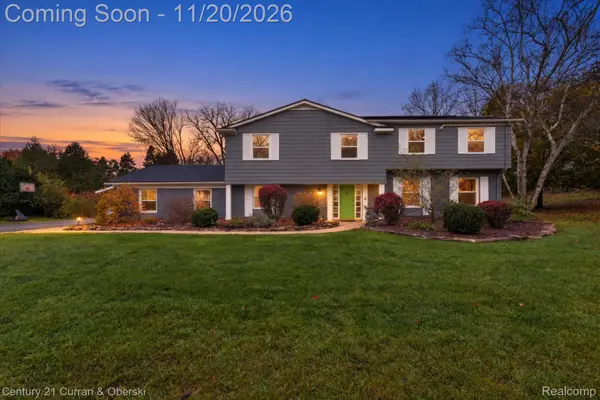 $699,999Active5 beds 4 baths3,314 sq. ft.
32725 Wing Lake RD, Franklin, MI 48025
MLS# 20261088525Listed by: CENTURY 21 CURRAN & OBERSKI 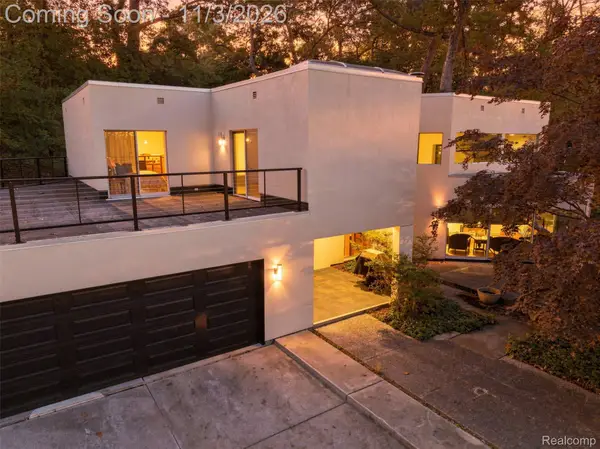 $950,000Active3 beds 4 baths4,040 sq. ft.
32500 Scenic LN, Franklin, MI 48025
MLS# 20261085534Listed by: HOWARD HANNA BIRMINGHAM $2,950,000Active5 beds 6 baths7,348 sq. ft.
25850 Romany WAY, Franklin, MI 48025
MLS# 20261087281Listed by: MAX BROOCK, REALTORS-BIRMINGHAM $499,000Active3 beds 3 baths2,499 sq. ft.
30055 Cheviot Hills Court, Franklin, MI 48025
MLS# 26056627Listed by: MITREK REALTY LLC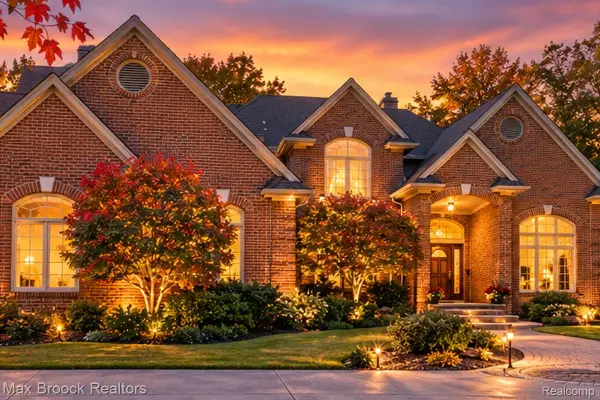 $975,000Active4 beds 6 baths4,984 sq. ft.
30065 Cheviot Hills Drive, Franklin, MI 48025
MLS# 20261079818Listed by: MAX BROOCK, REALTORS-BIRMINGHAM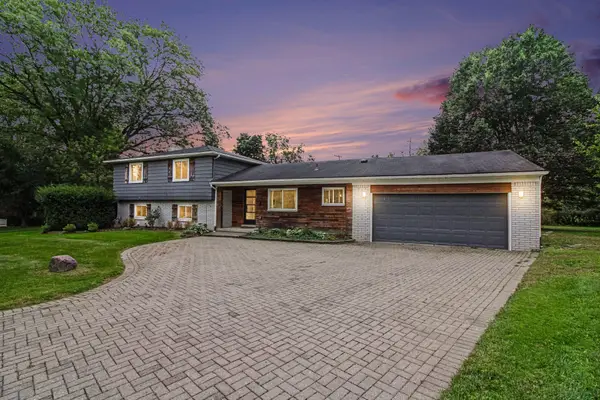 $630,000Active4 beds 3 baths2,177 sq. ft.
24697 S Cromwell Drive, Franklin, MI 48025
MLS# 26052292Listed by: GOOD COMPANY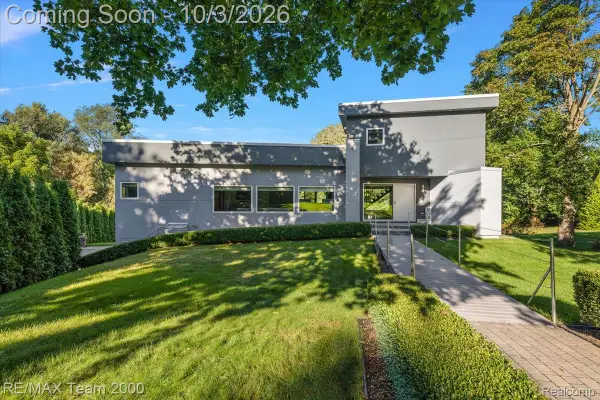 $1,599,999Active5 beds 5 baths4,835 sq. ft.
30525 Rosemond Drive, Franklin, MI 48025
MLS# 20261078615Listed by: RE/MAX TEAM 2000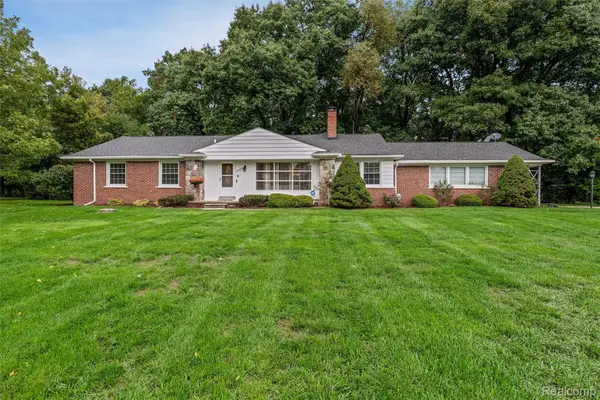 $499,900Active3 beds 2 baths2,294 sq. ft.
24800 N Cromwell Drive, Franklin, MI 48025
MLS# 20261079163Listed by: THE AGENCY HALL & HUNTER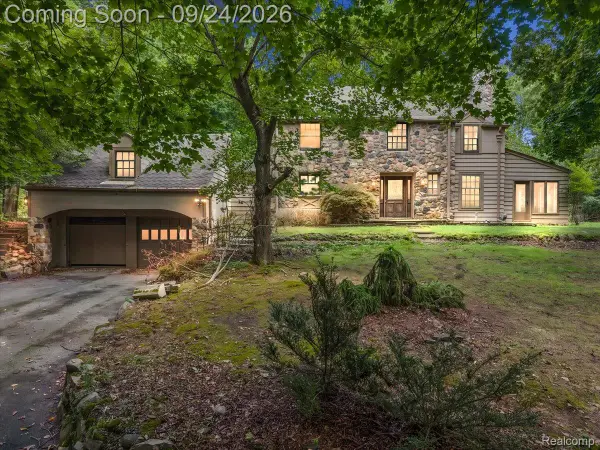 $799,900Pending5 beds 4 baths2,613 sq. ft.
32820 Whatley Road, Franklin, MI 48025
MLS# 20261076119Listed by: RE/MAX ECLIPSE CLARKSTON


Protect your home and budget from life's surprises with an Assurant Home Warranty, backed by a partner that supports you through every step of homeownership. Explore Plans.
© 2023 - 2026 ERA Franchise Systems LLC. All rights reserved. ERA Franchise Systems LLC fully supports the principles of the Fair Housing Act and the Equal Opportunity Act. ERA, ERA Real Estate powered, and their respective logos are registered service marks of ERA Franchise Systems LLC. Each office is independently owned and operated.