
31235 Woodside Drive, Franklin, MI 48025
Local realty services provided by:ERA Prime Real Estate Group
31235 Woodside Drive,Franklin, MI 48025
$4,695,000
- 5 Beds
- 8 Baths
- 11,119 sq. ft.
- Single family
- Active
Listed by: tushar v vakhariya, renee lossia acho
Office: kw domain
MLS#:20261064009
Source:MI_REALCOMP
Price summary
- Price:$4,695,000
- Price per sq. ft.:$422.25
About this home
Privately set amid serene natural surroundings, this Alexander Bogaerts designed residence offers more than 10,000 square feet of impeccably maintained living space with exceptional privacy and scale. Completed in 2011, the home is approached by a circular brick paver drive and showcases timeless architecture, elegant millwork, hardwood floors and light filled interiors designed for both everyday living and entertaining. A dramatic two story foyer opens to gracious formal living and dining rooms, while the expansive kitchen features premium appliances, a breakfast area, coffee bar and seamless connection to the family room and outdoor terrace. The first floor primary suite is a private retreat with dual walk in closets and a newly renovated bath featuring heated floors, jetted tub, dual vanities and Euro glass steam shower. A richly paneled library with fireplace, butler’s pantry, mudroom and service entry complete the main level. Upstairs, three ensuite bedrooms each offer walk in closets, complemented by approximately 900 square feet of versatile bonus space. The 3,203 square foot walkout lower level is designed for entertaining with a great room, second kitchen, billiards room, home theater, two fireplaces, fifth bedroom suite and generous storage. Beautifully landscaped grounds feature an oversized brick paver patio, gas fire pit and fully equipped outdoor kitchen. Pool and lower level plans and renderings are also available. Additional amenities include a whole house generator and heated 4.5 car garage with epoxy floors. Located within the Birmingham School District, this exceptional property combines privacy, impressive scale and beautifully appointed spaces for living and entertaining....
Contact an agent
Home facts
- Year built:2007
- Subdivision & Development:SUPRVRS OF FRANKLIN ESTATES
- Listing ID #:20261064009
- Added:6 day(s) ago
- Updated:September 16, 2026 at 10:03 AM
Rooms and interior
- Bedrooms:5
- Total bathrooms:8
- Full bathrooms:5
- Half bathrooms:3
- Rooms Total:14
- Basement Description:Finished
- Living area:11,119 sq. ft.
Heating and cooling
- Heating:Forced Air, Natural Gas
Structure and exterior
- Year built:2007
- Building area:11,119 sq. ft.
- Lot area:1.61 Acres
- Architectural Style:Colonial
- Construction Materials:Brick
- Exterior Features:Deck, Patio
- Foundation Description:Basement, Poured
- Levels:Two
Utilities
- Water:Well
- Sewer:Public Sewer
Finances and disclosures
- Price:$4,695,000
- Price per sq. ft.:$422.25
- Tax amount:$43,451
Parking
- Parking description:Attached, Four Car Garage
- Garage spaces:4

New listings near 31235 Woodside Drive
- New
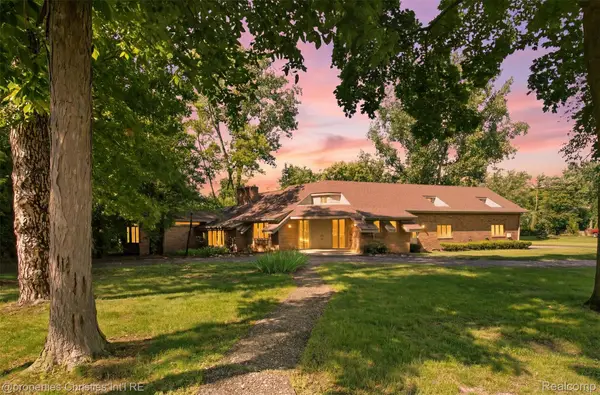 $1,100,000Active1.62 Acres
25310 Canterbury Road, Franklin, MI 48025
MLS# 20261072184Listed by: @PROPERTIES CHRISTIE'S INT'L R.E. BIRMINGHAM  $425,000Pending3 beds 2 baths1,760 sq. ft.
24880 N Cromwell Drive, Franklin, MI 48025
MLS# 20261070932Listed by: WOODWARD REALTY LLC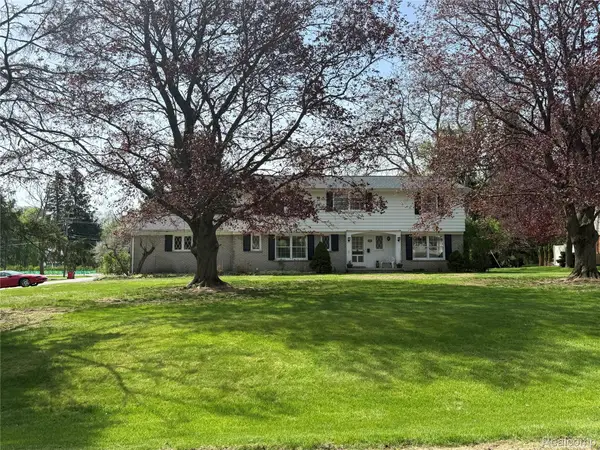 $699,000Active5 beds 4 baths4,404 sq. ft.
26023 Meadow Drive, Franklin, MI 48025
MLS# 20261070305Listed by: ARROW REALTY $499,900Active3 beds 2 baths2,294 sq. ft.
24800 N Cromwell Drive, Franklin, MI 48025
MLS# 20261070246Listed by: THE AGENCY HALL & HUNTER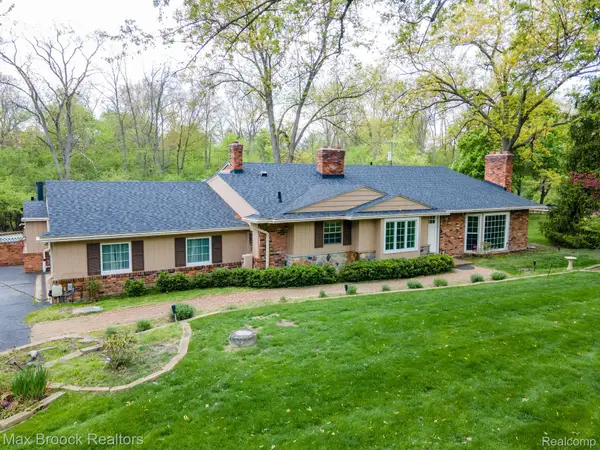 $749,000Active5 beds 5 baths3,789 sq. ft.
25461 Tweed Drive, Franklin, MI 48025
MLS# 20261066558Listed by: MAX BROOCK, REALTORS-BIRMINGHAM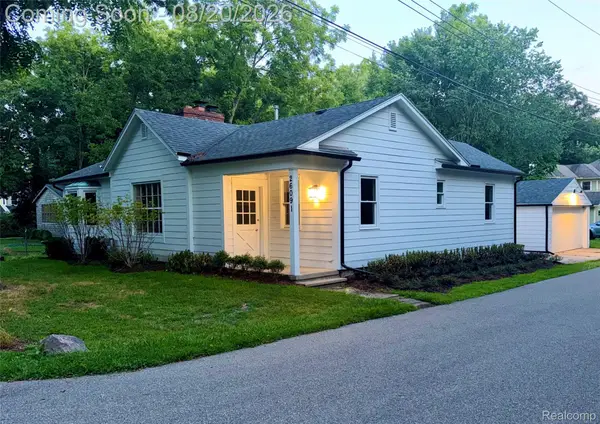 $649,000Active3 beds 2 baths2,218 sq. ft.
26091 German Mill Road, Franklin, MI 48025
MLS# 20261066219Listed by: FOREST PARK REALTY LLC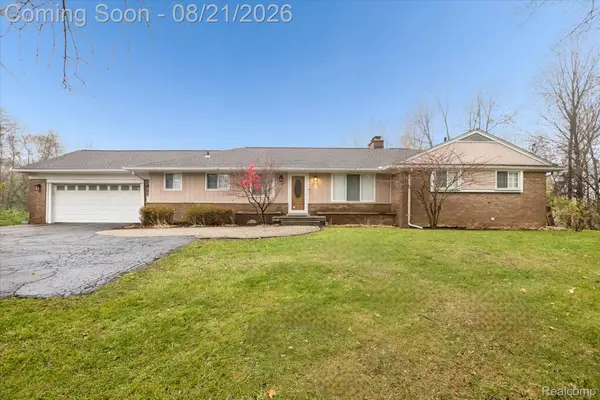 $615,000Active3 beds 3 baths3,007 sq. ft.
30609 Inkster Road, Franklin, MI 48025
MLS# 20261066336Listed by: BASE REAL ESTATE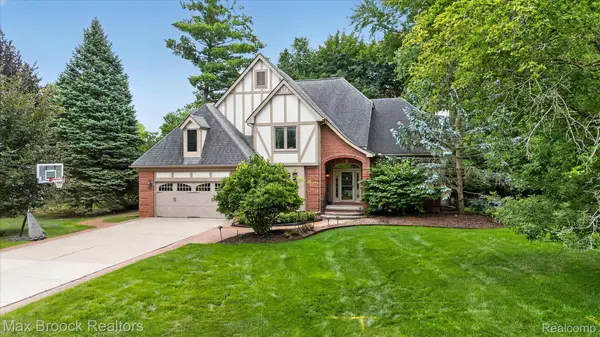 $984,900Active4 beds 4 baths4,107 sq. ft.
27261 Apple Tree Lane, Franklin, MI 48025
MLS# 20261065563Listed by: MAX BROOCK, REALTORS-BLOOMFIELD HILLS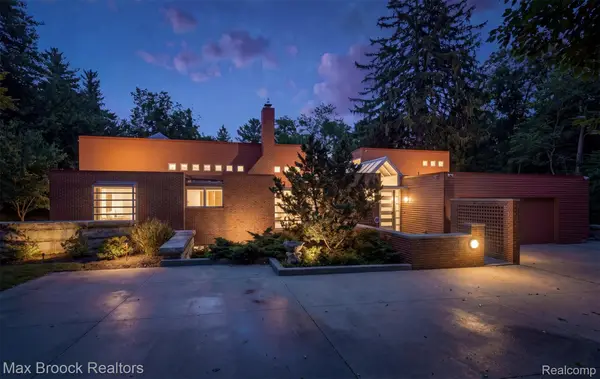 $3,250,000Active5 beds 6 baths7,348 sq. ft.
25850 Romany Way, Franklin, MI 48025
MLS# 20261063588Listed by: MAX BROOCK, REALTORS-BIRMINGHAM


Protect your home and budget from life's surprises with an Assurant Home Warranty, backed by a partner that supports you through every step of homeownership. Explore Plans.
© 2023 - 2026 ERA Franchise Systems LLC. All rights reserved. ERA Franchise Systems LLC fully supports the principles of the Fair Housing Act and the Equal Opportunity Act. ERA, ERA Real Estate powered, and their respective logos are registered service marks of ERA Franchise Systems LLC. Each office is independently owned and operated.