
16523 Woodlane #136, Fraser, MI 48026
Local realty services provided by:ERA Prime Real Estate Group
16523 Woodlane #136,Fraser, MI 48026
$125,000
- 2 Beds
- 1 Baths
- 1,045 sq. ft.
- Single family
- Active
Listed by: justin tibble
Office: nexgen realty
MLS#:20261077659
Source:MI_REALCOMP
Price summary
- Price:$125,000
- Price per sq. ft.:$119.62
- Monthly HOA dues:$407
About this home
Move-in ready 2-bedroom, 2-bath condo featuring a bright, open-concept living and dining area with vaulted ceilings and a skylight that brings in plenty of natural light. The kitchen and both bathrooms feature granite countertops, while new flooring and fresh paint throughout give the home a clean, updated feel. Enjoy additional outdoor living space on the large covered patio, plus convenient extra storage space and a dedicated utility closet. Major updates include a new water heater in 2025 and newer A/C installed in 2020. With its spacious layout, updated finishes, and move-in ready condition, this condo is ready for its next owner.
Contact an agent
Home facts
- Year built:1990
- Subdivision & Development:HAMILTON WOODS
- Listing ID #:20261077659
- Added:4 day(s) ago
- Updated:September 30, 2026 at 10:32 AM
Rooms and interior
- Bedrooms:2
- Total bathrooms:1
- Full bathrooms:1
- Rooms Total:4
- Living area:1,045 sq. ft.
Heating and cooling
- Cooling:Central Air
- Heating:Forced Air, Natural Gas
Structure and exterior
- Year built:1990
- Building area:1,045 sq. ft.
- Construction Materials:Brick
- Exterior Features:Patio
- Foundation Description:Slab
- Levels:One
Utilities
- Water:Public
- Sewer:Public Sewer
Finances and disclosures
- Price:$125,000
- Price per sq. ft.:$119.62
- Tax amount:$3,141
Features and amenities
- Appliances:Dishwasher, Disposal, Free Standing Electric Range, Free Standing Refrigerator, Microwave
Parking
- Parking description:Carport, No Garage

New listings near 16523 Woodlane #136
- New
 $132,500Active2 beds 2 baths1,001 sq. ft.
16404 Clarkson Drive, Fraser, MI 48026
MLS# 20261078301Listed by: 3454 AUBURN ROAD, LLC - New
 $114,900Active2 beds 2 baths918 sq. ft.
16149 Clarkson Drive, Fraser, MI 48026
MLS# 20261078458Listed by: MARKET ELITE INC - New
 $259,900Active3 beds 2 baths2,186 sq. ft.
33564 Vista Way Way, Fraser, MI 48026
MLS# 20261077956Listed by: R2M REALTY, - New
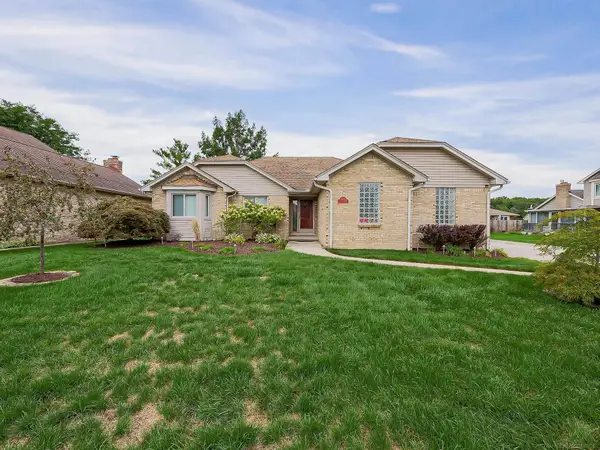 $365,000Active3 beds 3 baths3,232 sq. ft.
33785 Farmview LN, Fraser, MI 48026
MLS# 58050222615Listed by: KW DOMAIN  $274,900Active3 beds 1 baths2,092 sq. ft.
15270 Cambridge Drive, Fraser, MI 48026
MLS# 20261075532Listed by: SELECT REAL ESTATE PROFESSIONALS $299,999Active4 beds 2 baths2,529 sq. ft.
31202 Summer Lane E, Fraser, MI 48026
MLS# 20261075230Listed by: DOBI REAL ESTATE $989,900Active4 beds 4 baths5,376 sq. ft.
16080 Royal Park Drive S, Fraser, MI 48026
MLS# 20261074104Listed by: HOUSE WANT REALTY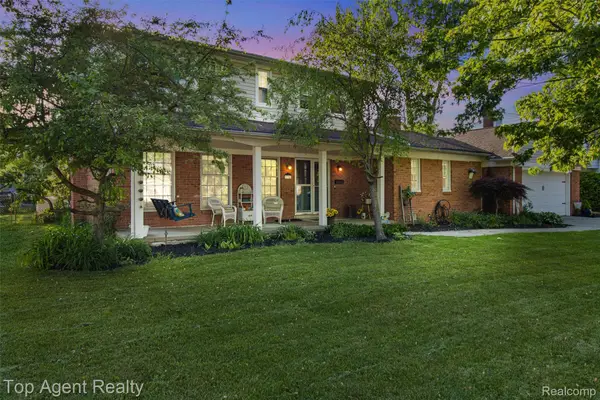 $315,000Active4 beds 3 baths2,842 sq. ft.
32341 Woody, Fraser, MI 48026
MLS# 20261073580Listed by: TOP AGENT REALTY $387,900Active4 beds 3 baths3,139 sq. ft.
15818 E 14 Mile Road, Fraser, MI 48026
MLS# 20261073741Listed by: EXP Z REAL ESTATE


Protect your home and budget from life's surprises with an Assurant Home Warranty, backed by a partner that supports you through every step of homeownership. Explore Plans.
© 2023 - 2026 ERA Franchise Systems LLC. All rights reserved. ERA Franchise Systems LLC fully supports the principles of the Fair Housing Act and the Equal Opportunity Act. ERA, ERA Real Estate powered, and their respective logos are registered service marks of ERA Franchise Systems LLC. Each office is independently owned and operated.