
18529 Dogwood, Fraser, MI 48026
Local realty services provided by:ERA Prime Real Estate Group
18529 Dogwood,Fraser, MI 48026
$299,000
- 5 Beds
- 3 Baths
- 2,216 sq. ft.
- Single family
- Pending
Listed by: dimitri abro, anthony djon
Office: anthony djon luxury real estate
MLS#:20261079859
Source:MI_REALCOMP
Price summary
- Price:$299,000
- Price per sq. ft.:$134.93
About this home
Welcome to this spacious 5-bedroom home in the heart of Fraser offering over 2,600 square feet of living space and plenty of room to spread out! The generous floor plan provides multiple living areas, making it ideal for everyday living, entertaining, a home office, or accommodating guests. Hardwood flooring and a cozy fireplace add character and warmth throughout the home, while the kitchen and dining areas offer plenty of space to gather. With 5 bedrooms, 2 full bathrooms and an additional half bath, this home provides flexibility for a variety of needs. The unfinished basement offers even more potential for storage, a recreation area, home gym, or future finished living space. Additional highlights include central air, an attached garage, and a classic brick and vinyl exterior. Located in an established Fraser neighborhood with schools nearby, this home offers an excellent combination of space, functionality, and opportunity. Bring your personal touches and make 18529 Dogwood Lane your own!...
Contact an agent
Home facts
- Year built:1963
- Subdivision & Development:A/P # 03 ROMEO/BRUCE
- Listing ID #:20261079859
- Added:5 day(s) ago
- Updated:October 08, 2026 at 08:47 AM
Rooms and interior
- Bedrooms:5
- Total bathrooms:3
- Full bathrooms:2
- Half bathrooms:1
- Rooms Total:10
- Basement Description:Unfinished
- Living area:2,216 sq. ft.
Heating and cooling
- Cooling:Central Air
- Heating:Forced Air, Natural Gas
Structure and exterior
- Year built:1963
- Building area:2,216 sq. ft.
- Lot area:0.14 Acres
- Architectural Style:Colonial
- Construction Materials:Brick, Vinyl Siding
- Exterior Features:Patio
- Foundation Description:Basement, Poured
- Levels:Two
Utilities
- Water:Public
- Sewer:Public Sewer
Finances and disclosures
- Price:$299,000
- Price per sq. ft.:$134.93
- Tax amount:$3,431
Features and amenities
- Appliances:Dishwasher, Disposal, Dryer, Free Standing Refrigerator, Washer
Parking
- Parking description:Attached, Two Car Garage
- Garage spaces:2

New listings near 18529 Dogwood
- New
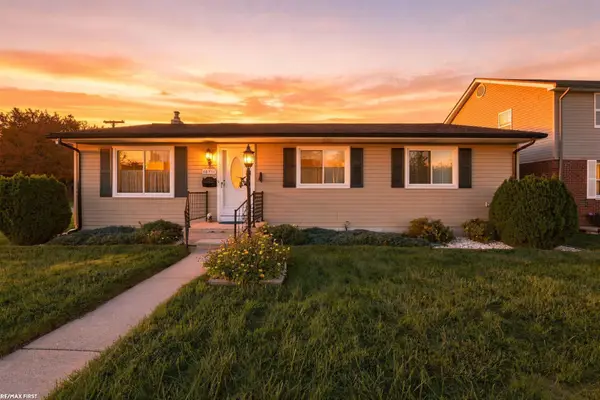 $219,750Active3 beds 1 baths1,232 sq. ft.
16711 College BLVD, Fraser, MI 48026
MLS# 58050224084Listed by: RE/MAX FIRST - Open Sat, 12 to 2pmNew
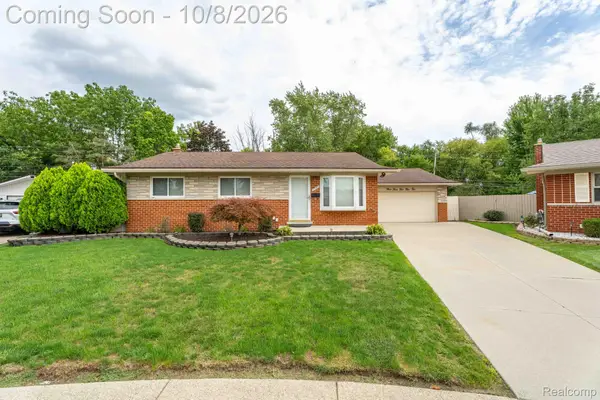 $250,000Active3 beds 3 baths1,536 sq. ft.
33552 Klein Circle, Fraser, MI 48026
MLS# 20261080844Listed by: DOBI REAL ESTATE - New
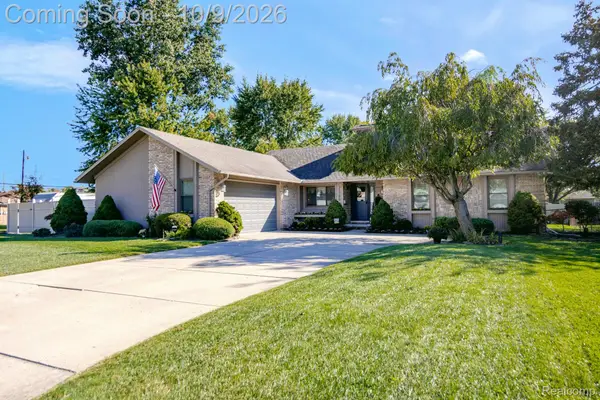 $399,900Active3 beds 3 baths3,606 sq. ft.
31780 Schoolcraft, Fraser, MI 48026
MLS# 20261080383Listed by: UTICA REALTY LLC - New
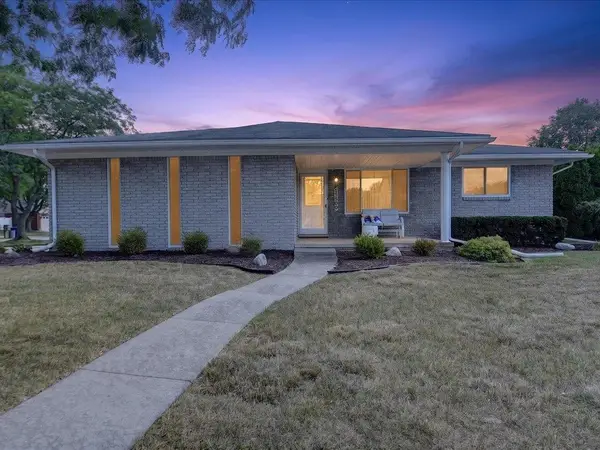 $309,900Active3 beds 2 baths3,138 sq. ft.
15500 Sherwood LN, Fraser, MI 48026
MLS# 58050223687Listed by: CENTURY 21 PROFESSIONALS STERLING HEIGHTS - New
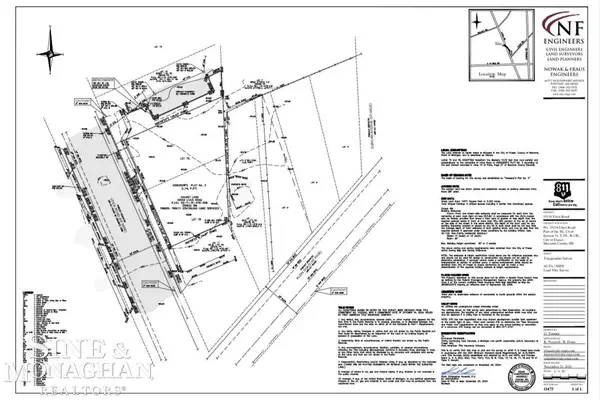 $39,000Active0.32 Acres
33154 Utica RD, Fraser, MI 48026
MLS# 58050223655Listed by: SINE & MONAGHAN LLC - New
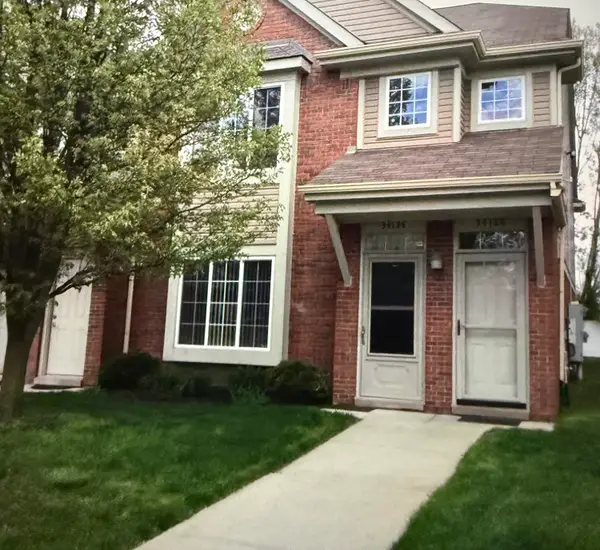 $170,000Active2 beds 7 baths1,245 sq. ft.
34124 Utica Road, Fraser, MI 48026
MLS# 81026052322Listed by: PELLOW REALTY GROUP - New
 $132,500Active2 beds 2 baths1,001 sq. ft.
16404 Clarkson Drive, Fraser, MI 48026
MLS# 20261078301Listed by: 3454 AUBURN ROAD, LLC - New
 $114,900Active2 beds 2 baths918 sq. ft.
16149 Clarkson Drive, Fraser, MI 48026
MLS# 20261078458Listed by: MARKET ELITE INC  $259,900Active3 beds 2 baths2,186 sq. ft.
33564 Vista Way, Fraser, MI 48026
MLS# 20261077956Listed by: R2M REALTY,


Protect your home and budget from life's surprises with an Assurant Home Warranty, backed by a partner that supports you through every step of homeownership. Explore Plans.
© 2023 - 2026 ERA Franchise Systems LLC. All rights reserved. ERA Franchise Systems LLC fully supports the principles of the Fair Housing Act and the Equal Opportunity Act. ERA, ERA Real Estate powered, and their respective logos are registered service marks of ERA Franchise Systems LLC. Each office is independently owned and operated.