
5108 Villas Avenue, Frederic, MI 49733
Local realty services provided by:ERA Greater North Properties
5108 Villas Avenue,Frederic, MI 49733
$439,000
- 4 Beds
- 2 Baths
- 2,880 sq. ft.
- Single family
- Active
Listed by: catherine callahan
Office: alpine realty group-gaylord
MLS#:201843756
Source:MI_WWBR
Price summary
- Price:$439,000
- Price per sq. ft.:$152.43
About this home
Welcome to the Maple Forest in Crawford County! Charming 4-Bed 2- bath new construction home offers 2,880 sq ft of thoughtfully designed living space in a peaceful setting. Open-concept layout with stunning butcher block countertops, Legacy cabinets, stainless appliances, and luxury vinyl flooring. Two-car attached garage. Back deck overlooks surroundings that back up to state land. Ride-in/ride-out snowmobile trail access. Near Bluegill, Horseshoe & Bradford Lakes--ideal for boating, fishing, hiking & hunting. Just 4 miles from I-75 for easy access to Gaylord and Grayling. Option to add garage or 30x40 building. Contemporary design meets northern Michigan natural beauty.
Contact an agent
Home facts
- Year built:2026
- Subdivision & Development:T28N R3W
- Listing ID #:201843756
- Added:1 day(s) ago
- Updated:November 17, 2026 at 04:20 PM
Rooms and interior
- Bedrooms:4
- Total bathrooms:2
- Full bathrooms:2
- Basement Description:Finished, Full
- Living area:2,880 sq. ft.
Heating and cooling
- Heating:Forced Air, Heating, Propane
Structure and exterior
- Year built:2026
- Building area:2,880 sq. ft.
- Lot area:0.85 Acres
- Architectural Style:Bi-Level
- Exterior Features:Natural, Patio/Porch
Finances and disclosures
- Price:$439,000
- Price per sq. ft.:$152.43
Features and amenities
- Amenities:Ceiling Fan, Doorwall, Walk-In Closet(s)
Parking
- Garage:Yes
New listings near 5108 Villas Avenue
- New
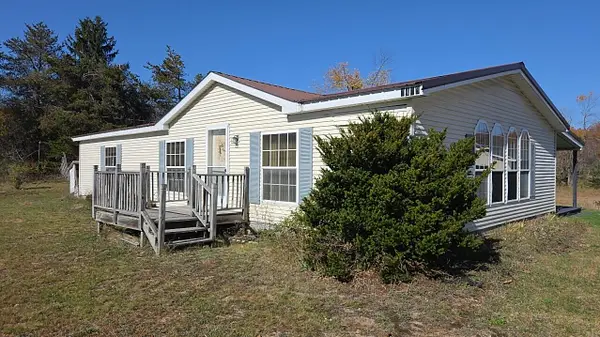 $248,000Active3 beds 2 baths1,456 sq. ft.
3468 W Babbitt Road, Frederic, MI 49733
MLS# 201843721Listed by: PREMIER WATERFRONT REALTY 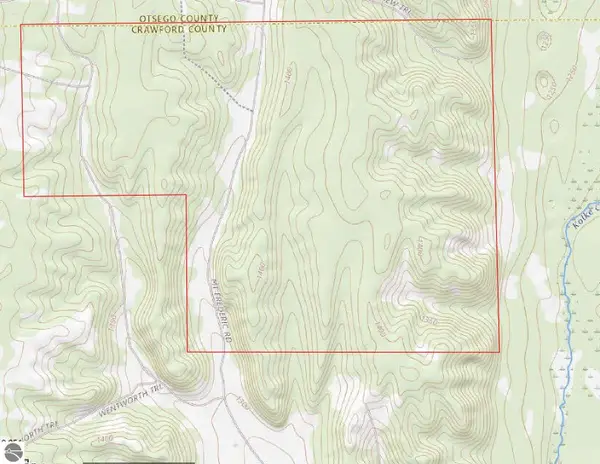 $1,395,000Active804.76 Acres
00 Mount Frederic Road, Frederic, MI 49733
MLS# 1947156Listed by: KELLER WILLIAMS NORTHERN MICHIGAN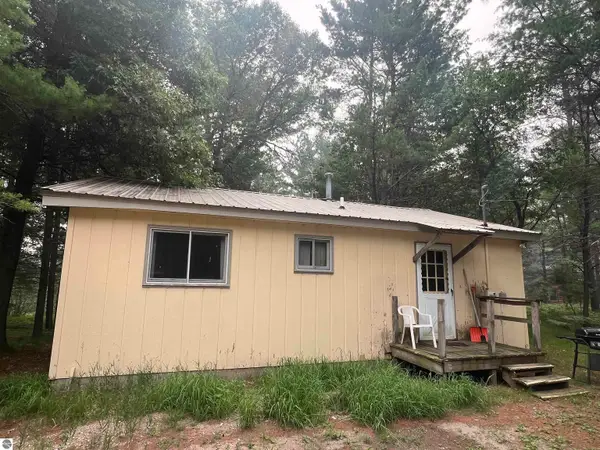 $329,900Active2 beds 1 baths768 sq. ft.
2323 Hummingbird Lane, Grayling, MI 49738
MLS# 1948493Listed by: BAYSIDE REAL ESTATE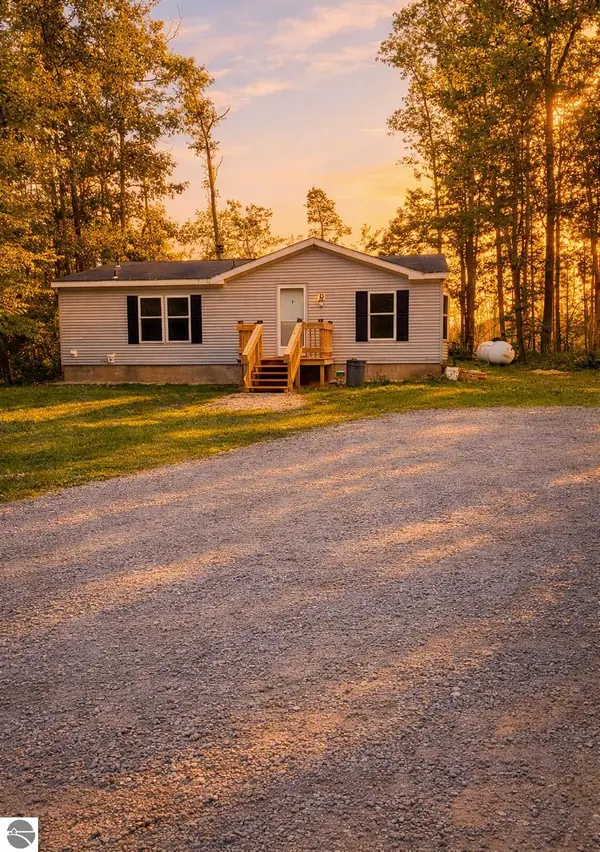 $159,900Active2 beds 2 baths1,120 sq. ft.
11438 Sherwood Drive, Frederic, MI 49733
MLS# 1948891Listed by: EXIT NORTHERN SHORES-TC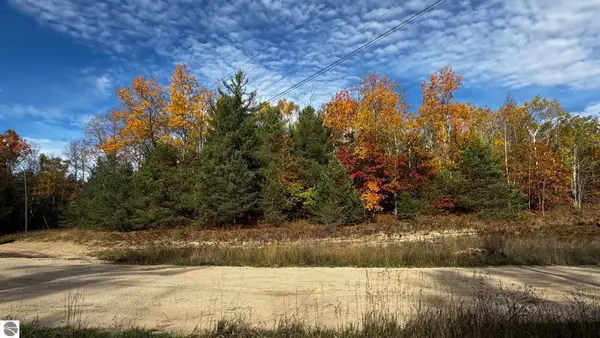 $24,500Active2.7 Acres
6180 N Greenway Drive, Frederic, MI 49733
MLS# 1951328Listed by: CENTURY 21 NORTHLAND $49,000Pending-- beds 2 baths1,761 sq. ft.
7662 W Co Road 612, Frederic, MI 49733
MLS# 65026057070Listed by: WINDPOINT REALTY LLC
 $214,000Active2 beds 2 baths1,458 sq. ft.
11022 Sherman Road, Frederic, MI 49733
MLS# 201843421Listed by: ALPINE REALTY GROUP-GAYLORD $99,500Active3 beds 2 baths1,298 sq. ft.
5260 N Old 27, Frederic, MI 49733
MLS# 201843480Listed by: PREMIER WATERFRONT REALTY $289,000Active3 beds 2 baths1,044 sq. ft.
2038 Marion Court, Frederic, MI 49733
MLS# 201843315Listed by: EVERGREEN HOME REALTY


Protect your home and budget from life's surprises with an Assurant Home Warranty, backed by a partner that supports you through every step of homeownership. Explore Plans.
© 2023 - 2026 ERA Franchise Systems LLC. All rights reserved. ERA Franchise Systems LLC fully supports the principles of the Fair Housing Act and the Equal Opportunity Act. ERA, ERA Real Estate powered, and their respective logos are registered service marks of ERA Franchise Systems LLC. Each office is independently owned and operated.