
10711 N Tuttle Road, Free Soil, MI 49411
Local realty services provided by:ERA Prime Real Estate Group
Listed by: skylar grimm
Office: greenridge realty
MLS#:71025054378
Source:MI_REALCOMP
Price summary
- Price:$437,000
- Price per sq. ft.:$195.26
About this home
NEW ROOF.Escape to 20 peaceful acres in Free Soil--ideal for a vacation home, hunting cabin, or year-round living! This private retreat features an open-concept layout, spacious living area, large primary bedroom, and versatile loft spaces. Enjoy a heated garage, two outbuildings (one prepped for a second boiler), and an updated propane system. A full home generator ensures comfort year-round. Quiet and secluded, with land that can be split for future potential. Whether you're looking to relax, explore, or hunt--this is your up-north dream come true!
Contact an agent
Home facts
- Year built:2001
- Listing ID #:71025054378
- Added:305 day(s) ago
- Updated:August 24, 2026 at 10:08 AM
Rooms and interior
- Bedrooms:3
- Total bathrooms:1
- Full bathrooms:1
- Rooms Total:5
- Basement Description:Walk-Out Access
- Living area:2,238 sq. ft.
Heating and cooling
- Cooling:Ceiling Fans
- Heating:Hot Water, Other Heating Fuel, Propane, Radiant
Structure and exterior
- Roof:Composition
- Year built:2001
- Building area:2,238 sq. ft.
- Lot area:20.04 Acres
- Lot Features:Landscaped Ground Cover, Level, Wooded
- Architectural Style:Cape Cod
- Construction Materials:Log
- Exterior Features:Playground
Utilities
- Water:Well
- Sewer:Septic Tank
Finances and disclosures
- Price:$437,000
- Price per sq. ft.:$195.26
- Tax amount:$3,800
Features and amenities
- Appliances:Dishwasher, Dryer, Microwave, Oven, Range, Washer
- Laundry features:Lower Level
Parking
- Parking description:Detached, Gravel
- Garage spaces:1

New listings near 10711 N Tuttle Road
- New
 $565,000Active5 beds 3 baths2,029 sq. ft.
1846 E Koenig Road, Free Soil, MI 49411
MLS# 26043716Listed by: COLDWELL BANKER ALM REALTY - New
 $599,900Active2 beds 2 baths1,852 sq. ft.
5778 E Shores Drive, Free Soil, MI 49411
MLS# 26043584Listed by: COLDWELL BANKER WOODLAND SCHMIDT WHITEHALL - New
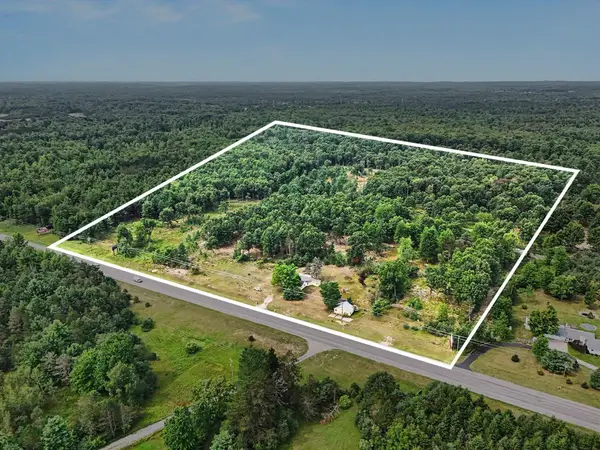 $295,000Active38.18 Acres
10553 Us 31, Free Soil, MI 49411
MLS# 26042901Listed by: FIVE STAR RE LUDINGTON - New
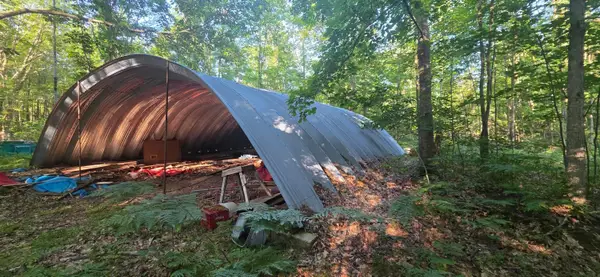 $89,900Active13.71 Acres
13+ Acres E Free Soil Road, Free Soil, MI 49411
MLS# 26042683Listed by: BIG RIVER PROPERTIES - New
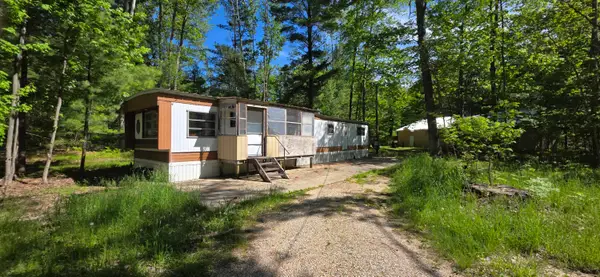 $189,900Active2 beds 1 baths672 sq. ft.
4869 E Free Soil Road, Free Soil, MI 49411
MLS# 26042674Listed by: BIG RIVER PROPERTIES - New
 $69,900Active10.06 Acres
10 acres E Free Soil Road, Free Soil, MI 49411
MLS# 26042679Listed by: BIG RIVER PROPERTIES  $320,000Active2 beds 1 baths1,332 sq. ft.
10704 N Us Highway 31, Freesoil, MI 49411
MLS# 20261061678Listed by: POINTES REALTY LLC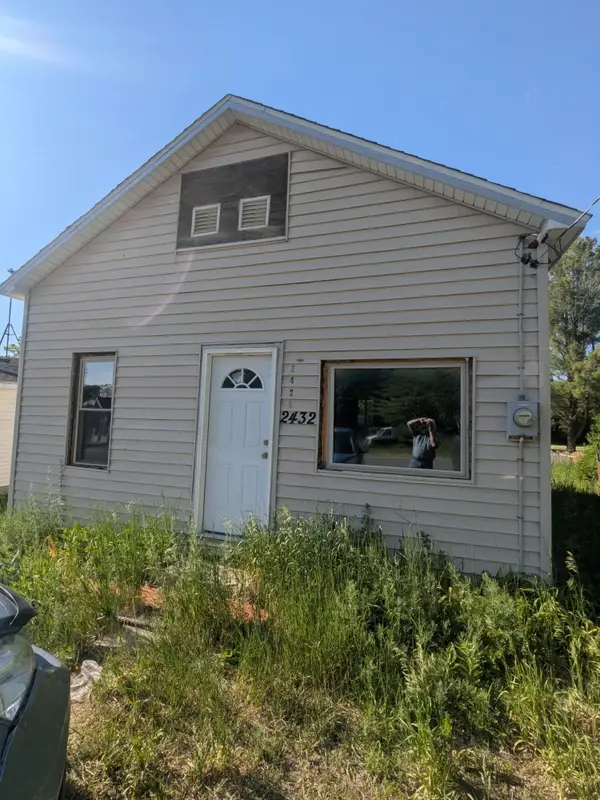 $44,900Active2 beds 1 baths540 sq. ft.
2432 E Michigan Street, Unknown, MI 49411
MLS# 67026039644Listed by: LIGHTHOUSE REALTY-MANISTEE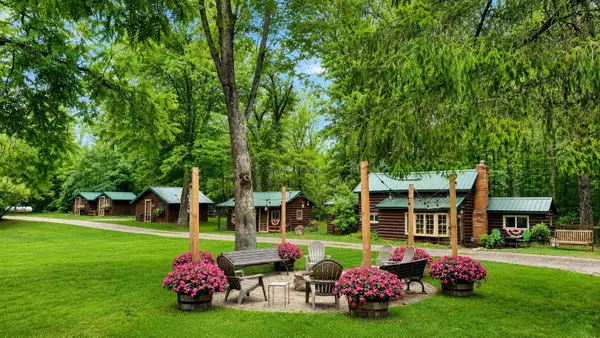 $565,000Active-- beds -- baths
10400 N US-31 N, Unknown, MI 49411
MLS# 78080070405Listed by: BERKSHIRE HATHAWAY HOMESERVICES - TC $375,000Active3 beds 1 baths1,722 sq. ft.
9748 N US 31, Unknown, MI 49411
MLS# 67026032487Listed by: GREENRIDGE REALTY LUDINGTON


Protect your home and budget from life's surprises with an Assurant Home Warranty, backed by a partner that supports you through every step of homeownership. Explore Plans.
© 2023 - 2026 ERA Franchise Systems LLC. All rights reserved. ERA Franchise Systems LLC fully supports the principles of the Fair Housing Act and the Equal Opportunity Act. ERA, ERA Real Estate powered, and their respective logos are registered service marks of ERA Franchise Systems LLC. Each office is independently owned and operated.