
4838 W Nurnberg Road, Free Soil, MI 49411
Local realty services provided by:ERA Greater North Properties
4838 W Nurnberg Road,Free Soil, MI 49411
$1,300,000
- 4 Beds
- 3 Baths
- - sq. ft.
- Single family
- Sold
Listed by: debby stevenson
Office: greenridge realty s rath
MLS#:26037265
Source:MI_MICHRIC
Sorry, we are unable to map this address
Price summary
- Price:$1,300,000
- Monthly HOA dues:$83.33
About this home
HAMLIN LAKE - This custom-built 4-Bedroom, 3-Bathroom log home by Malliett Construction (2007) offers a private setting on 10.58 acres with 124 feet of private frontage on Hamlin Lake. The open floor plan features floor-to-ceiling windows with stunning lake views, custom woodwork, and a main floor living area with a fieldstone wood-burning fireplace. The kitchen is equipped with custom cabinets, granite countertops, a pantry, center island and new appliances. Five slider doors open to a generous wraparound deck, a stamped concrete patio, and an outdoor firepit. The main floor hosts two bedrooms with built-in closets, a full bath, and a tiled laundry room equipped with a wash sink and laundry chute. The upper level is dedicated to the primary suite, complete with a massive walk-in closet with loft and a bathroom featuring a walk-in tiled shower. The walk-out basement includes tile flooring, a second fieldstone wood-burning fireplace, a spacious family room, a utility room, a full bath with a tub, and the fourth bedroom. Modern upgrades include smart-home automation with auto-shades and a setup for a whole-house generator. The exterior features a paved driveway completed within the last 1-2 years, an attached 1-stall garage with an epoxy floor, an outdoor shed with power, updated docks, and 2 boat lifts. Located in an area with year-round neighbors, this property is well-suited for full-time living or vacation luxury and is being offered with furniture included. Buyer to verify all information....
Contact an agent
Home facts
- Year built:2006
- Listing ID #:26037265
- Added:70 day(s) ago
- Updated:September 29, 2026 at 07:42 AM
Rooms and interior
- Bedrooms:4
- Total bathrooms:3
- Full bathrooms:3
- Rooms Total:9
- Kitchen Description:Dishwasher, Disposal, Microwave, Oven, Range, Refrigerator
- Basement:Yes
Heating and cooling
- Heating:Forced Air
- Central air:Yes
Structure and exterior
- Year built:2006
- Lot Features:Adjacent To Public Land, Recreational, Wooded
- Construction Materials:Log, Stone
Schools
- High school:Ludington High School
- Middle school:Oj Dejonge Middle School
- Elementary school:Ludington Elementary School
Utilities
- Water:Well
Finances and disclosures
- Price:$1,300,000
- Tax amount:$9,822 (2026)
Features and amenities
- Laundry features:Washer
- Amenities:Central Vacuum
- Smart home:Yes
Parking
- Garage:Yes
- Garage spaces:1
New listings near 4838 W Nurnberg Road
- New
 $205,000Active3 beds 2 baths1,394 sq. ft.
1140 W Freeman Road, Free Soil, MI 49411
MLS# 26050822Listed by: CENTURY 21 NORTHLAND - New
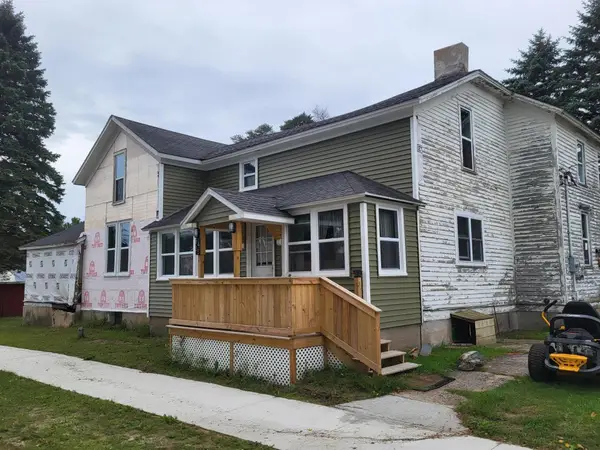 $125,000Active6 beds -- baths2,517 sq. ft.
8435 N Democrat Street N, Unknown, MI 49411
MLS# 67026050056Listed by: LIGHTHOUSE REALTY-MANISTEE
 $229,900Active9.62 Acres
9945 Us-31, Free Soil, MI 49411
MLS# 26047558Listed by: FIVE STAR RE LUDINGTON $89,900Active4 beds 3 baths1,408 sq. ft.
2582 E Michigan Street, Unknown, MI 49411
MLS# 67026045183Listed by: LIGHTHOUSE REALTY-LUDINGTON $520,000Active5 beds 3 baths2,029 sq. ft.
1846 E Koenig Road, Free Soil, MI 49411
MLS# 26043716Listed by: COLDWELL BANKER ALM REALTY $599,900Active2 beds 2 baths1,852 sq. ft.
5778 E Shores Drive, Free Soil, MI 49411
MLS# 26043584Listed by: COLDWELL BANKER WOODLAND SCHMIDT WHITEHALL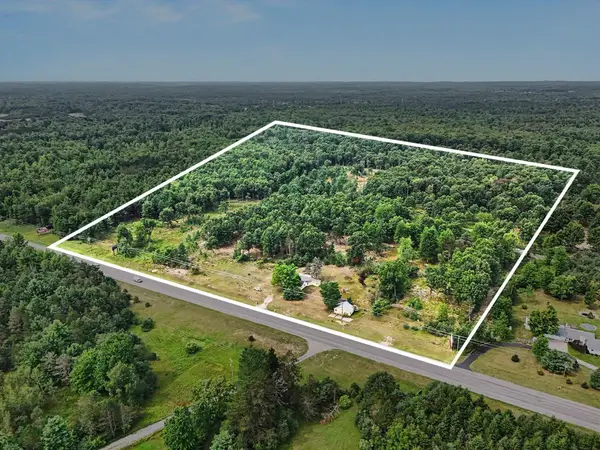 $274,900Active38.18 Acres
10553 Us 31, Free Soil, MI 49411
MLS# 26042901Listed by: FIVE STAR RE LUDINGTON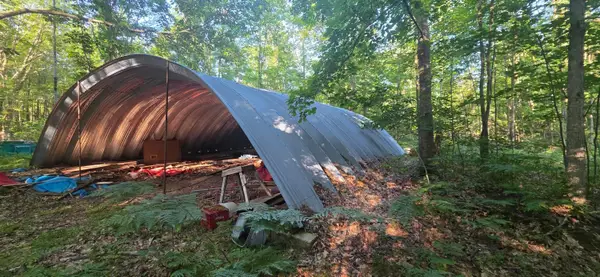 $89,900Active13.71 Acres
13+ Acres E Free Soil Road, Free Soil, MI 49411
MLS# 26042683Listed by: BIG RIVER PROPERTIES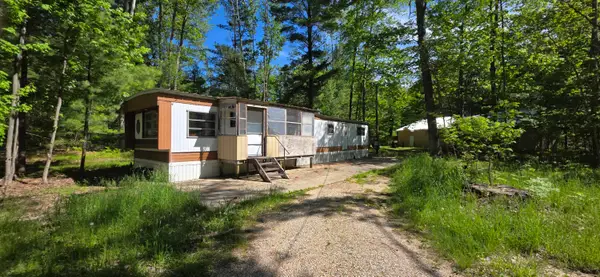 $172,900Active2 beds 1 baths672 sq. ft.
4869 E Free Soil Road, Free Soil, MI 49411
MLS# 26042674Listed by: BIG RIVER PROPERTIES $69,900Active10.06 Acres
10 acres E Free Soil Road, Free Soil, MI 49411
MLS# 26042679Listed by: BIG RIVER PROPERTIES


Protect your home and budget from life's surprises with an Assurant Home Warranty, backed by a partner that supports you through every step of homeownership. Explore Plans.
© 2023 - 2026 ERA Franchise Systems LLC. All rights reserved. ERA Franchise Systems LLC fully supports the principles of the Fair Housing Act and the Equal Opportunity Act. ERA, ERA Real Estate powered, and their respective logos are registered service marks of ERA Franchise Systems LLC. Each office is independently owned and operated.