
10010 S Osborn Avenue, Fremont, MI 49412
Local realty services provided by:ERA Prime Real Estate Group
10010 S Osborn Avenue,Fremont, MI 49412
$320,000
- 5 Beds
- 4 Baths
- 3,375 sq. ft.
- Single family
- Pending
Listed by: blanca seidy s rivas, charlie d west
Office: five star real estate (grandv)
MLS#:65026049033
Source:MI_REALCOMP
Price summary
- Price:$320,000
- Price per sq. ft.:$94.81
About this home
Space, privacy, and beautiful surroundings come together in this unique Fremont property! Situated on 1.27 acres, this impressive home offers five bedrooms, three-and-a-half bathrooms, generously sized bedrooms, and a finished basement, providing exceptional space and flexibility throughout. Enjoy country living from the large front and back decks, with the back deck located approximately 200 feet from beautiful Minnie Creek and offering incredible views of the surrounding landscape. The corner setting, spacious yard, and small chicken coop add to the property's peaceful country appeal. All kitchen appliances are included, along with the newer heavy-duty washer and dryer. With its remarkable size, versatile living areas, acreage, and scenic setting, this is an opportunity you will not want to miss!*New septic drain field and septic tank are scheduled to be installed in November*
Contact an agent
Home facts
- Year built:1996
- Listing ID #:65026049033
- Added:49 day(s) ago
- Updated:October 31, 2026 at 09:11 AM
Rooms and interior
- Bedrooms:5
- Total bathrooms:4
- Full bathrooms:3
- Half bathrooms:1
- Rooms Total:11
- Flooring:Carpet, Ceramic Tile, Laminate, Tile, Vinyl, Wood
- Basement Description:Daylight
- Living area:3,375 sq. ft.
Heating and cooling
- Cooling:Ceiling Fans, Central Air
- Heating:Forced Air, Propane
Structure and exterior
- Roof:Composition, Shingle
- Year built:1996
- Building area:3,375 sq. ft.
- Lot area:1.27 Acres
- Lot Features:Corner Lot, Wooded
- Architectural Style:Cape Cod
- Construction Materials:Vinyl Siding
- Exterior Features:Covered, Deck, Garden, Porch
Utilities
- Water:Well
- Sewer:Septic Tank
Finances and disclosures
- Price:$320,000
- Price per sq. ft.:$94.81
- Tax amount:$3,487
Features and amenities
- Appliances:Dishwasher, Dryer, Microwave, Oven, Range, Refrigerator, Washer
- Laundry features:Laundry Room
Parking
- Parking description:Detached, Unpaved
- Garage spaces:2

New listings near 10010 S Osborn Avenue
- New
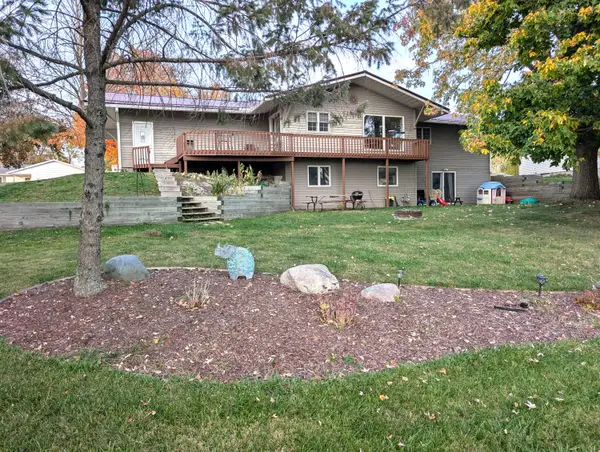 $280,000Active4 beds 3 baths2,196 sq. ft.
414 W Pine Street, Fremont, MI 49412
MLS# 71026058058Listed by: BELLABAY REALTY LLC - New
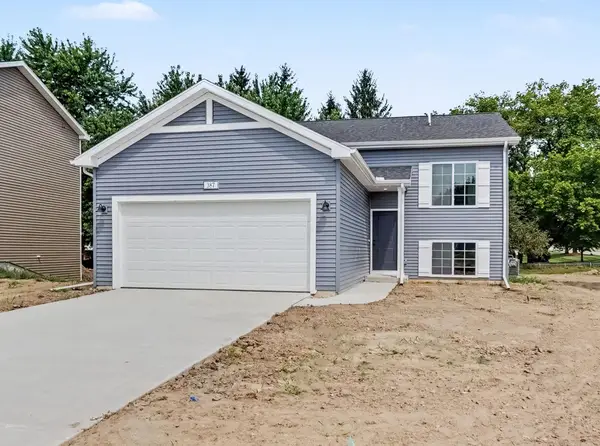 $299,900Active4 beds 2 baths2,072 sq. ft.
387 Pinery Lane, Fremont, MI 49412
MLS# 66026057908Listed by: ALLEN EDWIN REALTY - New
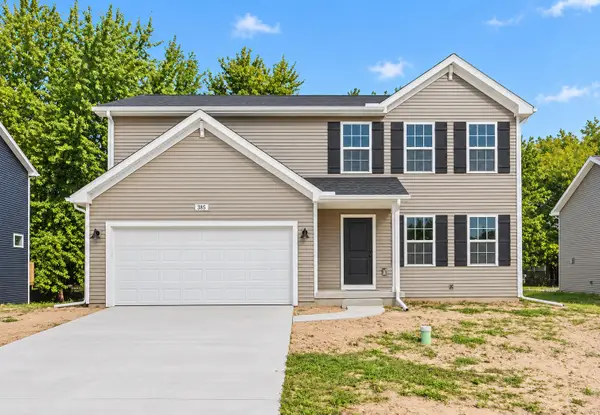 $329,900Active4 beds 3 baths1,882 sq. ft.
385 Pinery Lane, Fremont, MI 49412
MLS# 66026057914Listed by: ALLEN EDWIN REALTY - New
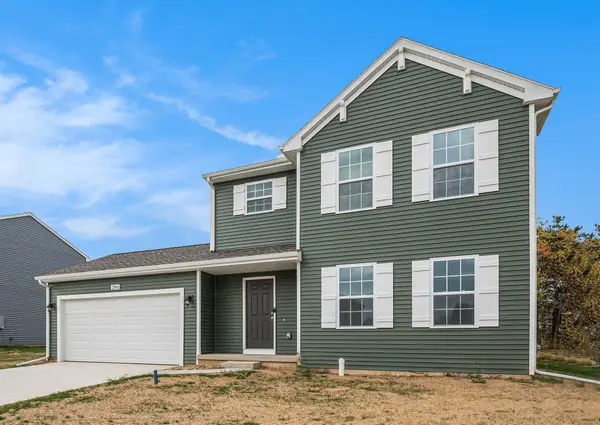 $324,900Active4 beds 3 baths1,830 sq. ft.
335 N Hillcrest Avenue, Fremont, MI 49412
MLS# 66026057917Listed by: ALLEN EDWIN REALTY - New
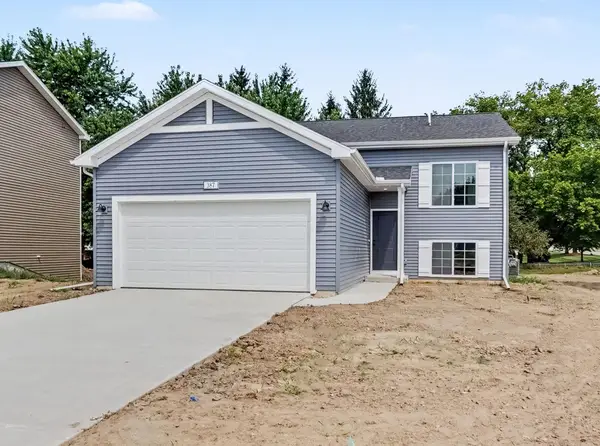 $319,900Active4 beds 2 baths2,072 sq. ft.
347 N Hillcrest Avenue, Fremont, MI 49412
MLS# 66026057919Listed by: ALLEN EDWIN REALTY - New
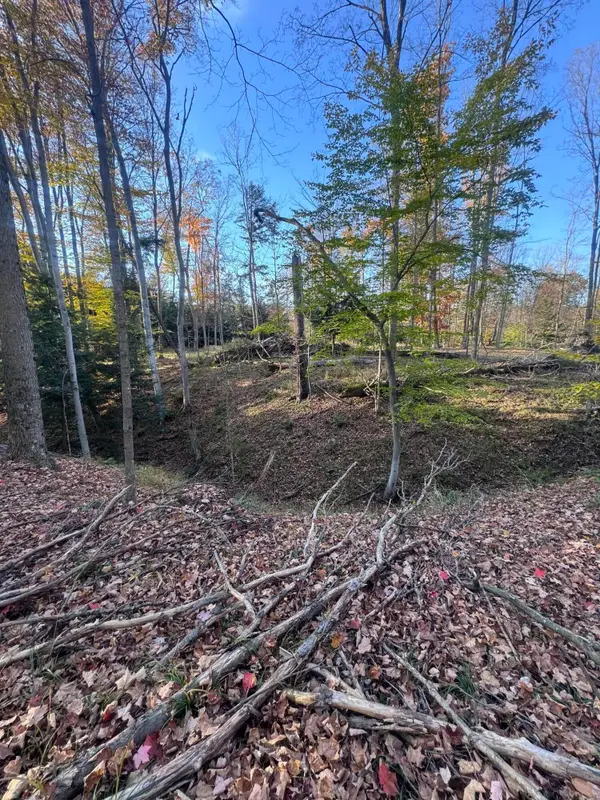 $424,900Active57 Acres
V/L S Plymouth, Fremont, MI 49412
MLS# 26057627Listed by: BLUEWEST PROPERTIES, LLC - New
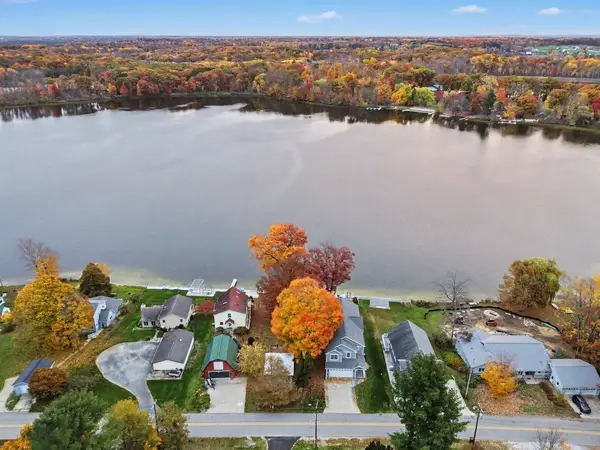 $325,000Active2 beds 2 baths1,040 sq. ft.
3788 S Sherman Avenue, Fremont, MI 49412
MLS# 26057512Listed by: FIVE STAR REAL ESTATE - HART - New
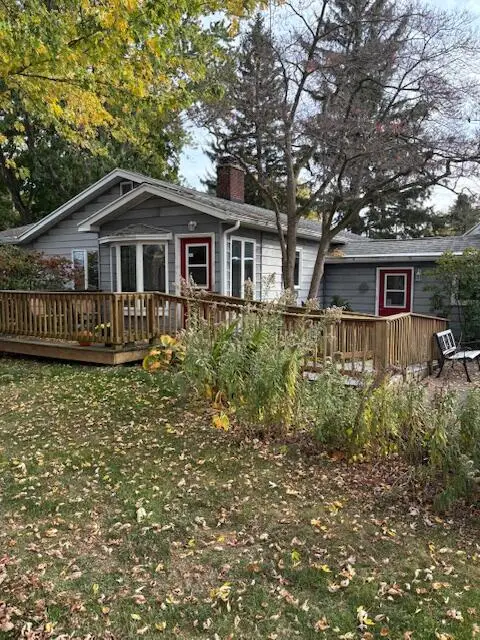 $659,900Active3 beds 2 baths1,800 sq. ft.
5968 S Green Avenue, Fremont, MI 49412
MLS# 26057381Listed by: RE/MAX RIVER VALLEY - Open Sat, 11am to 12:30pm
 $225,000Active3 beds 1 baths952 sq. ft.
10062 S Osborn Avenue, Fremont, MI 49412
MLS# 26056213Listed by: REAL ESTATE WITH MAGHIELSE &CO  $170,000Active3 beds 2 baths1,512 sq. ft.
1307 Pineview Lane, Fremont, MI 49412
MLS# 72026054520Listed by: FIVE STAR REAL ESTATE FREMONT


Protect your home and budget from life's surprises with an Assurant Home Warranty, backed by a partner that supports you through every step of homeownership. Explore Plans.
© 2023 - 2026 ERA Franchise Systems LLC. All rights reserved. ERA Franchise Systems LLC fully supports the principles of the Fair Housing Act and the Equal Opportunity Act. ERA, ERA Real Estate powered, and their respective logos are registered service marks of ERA Franchise Systems LLC. Each office is independently owned and operated.