
116 E Sheridan Street, Fremont, MI 49412
Local realty services provided by:ERA Prime Real Estate Group
116 E Sheridan Street,Fremont, MI 49412
$335,000
- 2 Beds
- 2 Baths
- 1,400 sq. ft.
- Single family
- Active
Listed by: kristine marie stariha
Office: five star real estate - hart
MLS#:67026005233
Source:MI_REALCOMP
Price summary
- Price:$335,000
- Price per sq. ft.:$239.29
- Monthly HOA dues:$350
About this home
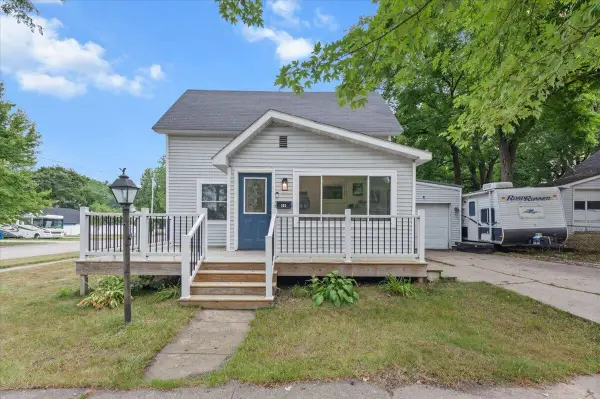
Step into low maintenance luxury at 116 E. Sheridan. This new 2 bedroom, 2 bathroom condo is dressed to impress with high end finishes, an open floor plan, and soaring ceilings. With spacious one-level living and a large attached two stall garage, this home is not just a pretty face but offers comfort and accessibility and an opportunity to tuck yourself away on a quiet side street in town but in the center of all the action. Enjoy parks and trails, the Recreation Center, and downtown shops and restaurants all within walking distance. Step out your front door and check out a good book before you sit on the porch during summer evenings. Cozy up on the couch or chase the sun in colder months. This condo offers stainless steel appliances, LVP flooring, quartz countertops, and quality craftsmanship. Add comfort and reduce stress with an HOA that supplies exterior insurance and maintenance, window cleaning, lawn care, and snow removal! Be the first person to call 116 E Sheridan home!
Contact an agent
Home facts
- Year built:2025
- Subdivision & Development:SHERIDAN FLATS CONDOMINIUMS
- Listing ID #:67026005233
- Added:347 day(s) ago
- Updated:August 16, 2026 at 08:59 PM
Rooms and interior
- Bedrooms:2
- Total bathrooms:2
- Full bathrooms:2
- Rooms Total:7
- Living area:1,400 sq. ft.
Heating and cooling
- Cooling:Ceiling Fans, Central Air
- Heating:Forced Air, Natural Gas
Structure and exterior
- Roof:Composition, Metal
- Year built:2025
- Building area:1,400 sq. ft.
- Lot area:0.05 Acres
- Lot Features:Landscaped Ground Cover, Level
- Architectural Style:Contemporary
- Construction Materials:Stone, Vinyl Siding
- Exterior Features:Private Entrance
- Foundation Description:Crawl Space
Utilities
- Water:Public
- Sewer:Public Sewer
Finances and disclosures
- Price:$335,000
- Price per sq. ft.:$239.29
- Tax amount:$1,773
Features and amenities
- Appliances:Dishwasher, Range, Refrigerator
- Laundry features:Laundry Room, Main Level
Parking
- Parking description:Garage Door Opener, Garage Faces Rear, Paved
- Garage spaces:2

New listings near 116 E Sheridan Street
- New
 $280,000Active3 beds 1 baths1,498 sq. ft.
610 E Main Street, Fremont, MI 49412
MLS# 26042710Listed by: FIVE STAR REAL ESTATE (E. DIVISION) - New
 $500,000Active4 beds 1 baths1,869 sq. ft.
2895 S Spring Drive, Fremont, MI 49412
MLS# 26042628Listed by: FIVE STAR REAL ESTATE FREMONT - New
 $179,900Active2 beds 1 baths1,059 sq. ft.
303 E Dayton Street, Fremont, MI 49412
MLS# 26042535Listed by: FIVE STAR REAL ESTATE - Open Sun, 1:30 to 3pmNew
 $250,000Active3 beds 2 baths1,618 sq. ft.
222 Woodrow Street, Fremont, MI 49412
MLS# 26042268Listed by: FIVE STAR REAL ESTATE FREMONT - New
 $2,500,000Active3 beds 2 baths1,248 sq. ft.
2591 S Ramshorn Drive, Fremont, MI 49412
MLS# 298408Listed by: KELLER WILLIAMS REALTY LANSING - New
 $835,000Active4 beds 4 baths4,296 sq. ft.
8423 S Harnden Drive, Fremont, MI 49412
MLS# 26041699Listed by: BIG RAPIDS REALTY - New
 $210,000Active3 beds 2 baths1,449 sq. ft.
7896 W 56th Street, Fremont, MI 49412
MLS# 26041442Listed by: FIVE STAR REAL ESTATE - HART - Open Mon, 5 to 7pmNew
 $329,000Active3 beds 2 baths1,103 sq. ft.
1801 Corner Street, Fremont, MI 49412
MLS# 26040904Listed by: GREENRIDGE REALTY INC - Open Sun, 12 to 2pm
 $215,000Active3 beds 1 baths1,390 sq. ft.
816 State Street, Fremont, MI 49412
MLS# 26040624Listed by: FIVE STAR REAL ESTATE WHITEHALL  $465,000Active3 beds 3 baths1,668 sq. ft.
404 Vienna Lane, Fremont, MI 49412
MLS# 26039948Listed by: COLDWELL BANKER SCHMIDT FREMONT


Protect your home and budget from life's surprises with an Assurant Home Warranty, backed by a partner that supports you through every step of homeownership. Explore Plans.
© 2023 - 2026 ERA Franchise Systems LLC. All rights reserved. ERA Franchise Systems LLC fully supports the principles of the Fair Housing Act and the Equal Opportunity Act. ERA, ERA Real Estate powered, and their respective logos are registered service marks of ERA Franchise Systems LLC. Each office is independently owned and operated.