
1533 Galbraith Line RD, Fremont, MI 48097
Local realty services provided by:ERA Prime Real Estate Group
1533 Galbraith Line RD,Fremont, MI 48097
$170,000
- 3 Beds
- 1 Baths
- 1,100 sq. ft.
- Single family
- Active
Listed by: eric raymo
Office: exp realty llc.
MLS#:58050213220
Source:MI_REALCOMP
Price summary
- Price:$170,000
- Price per sq. ft.:$154.55
About this home
Welcome to this inviting 1 1/2 story bungalow set on a spacious 1.25-acre lot in Fremont Township, within the Croswell-Lexington Community School District. Built in 1950, this 3-bedroom, 1-bath home offers 1,100 square feet of finished living space with vinyl siding and vinyl trim exterior construction, plus the peace of mind of a newer roof and a new septic system. Inside, you'll find three comfortable bedrooms - two on the main floor (11x10 and 10x11) and a generous 12x20 bedroom on the second level. The home is heated with a forced air system fueled by propane, complemented by ceiling fans and wall/window A/C units for cooling, plus a electric water heater. Outdoor living is a highlight here, with an above-ground pool, deck, patio, and porch offering plenty of space to relax and entertain on the expansive lot. A crawl foundation supports the home, and the attached one-car garage includes electric and direct access for added convenience. Additional features include public water service and a 104x226 lot size, giving you room to spread out in a peaceful, semi-rural setting....
Contact an agent
Home facts
- Year built:1950
- Subdivision & Development:XXXX
- Listing ID #:58050213220
- Added:66 day(s) ago
- Updated:September 04, 2026 at 10:01 AM
Rooms and interior
- Bedrooms:3
- Total bathrooms:1
- Full bathrooms:1
- Rooms Total:3
- Living area:1,100 sq. ft.
Heating and cooling
- Cooling:Ceiling Fans, Wall/Window Units
- Heating:Forced Air, Propane
Structure and exterior
- Year built:1950
- Building area:1,100 sq. ft.
- Lot area:1.25 Acres
- Architectural Style:Bungalow
- Construction Materials:Vinyl Siding
- Exterior Features:Deck, Patio, Porch
- Foundation Description:Crawl Space
Utilities
- Water:Well
- Sewer:Septic Tank
Finances and disclosures
- Price:$170,000
- Price per sq. ft.:$154.55
- Tax amount:$1,036
Features and amenities
- Pool features:Above Ground
Parking
- Parking description:Attached, Direct Access, Electricity In Garage, One Car Garage
- Garage spaces:1

New listings near 1533 Galbraith Line RD
- New
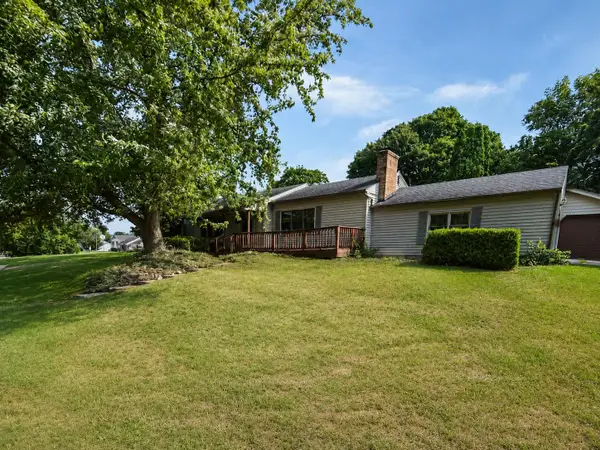 $325,000Active4 beds 3 baths1,947 sq. ft.
736 N Michigan Street, Fremont, MI 49412
MLS# 26046412Listed by: FIVE STAR REAL ESTATE FREMONT - New
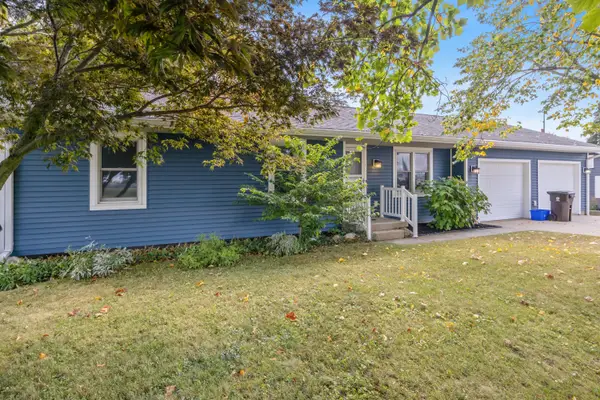 $325,000Active2 beds 2 baths1,500 sq. ft.
716 Valley Avenue, Fremont, MI 49412
MLS# 26045772Listed by: COLDWELL BANKER SCHMIDT FREMONT - New
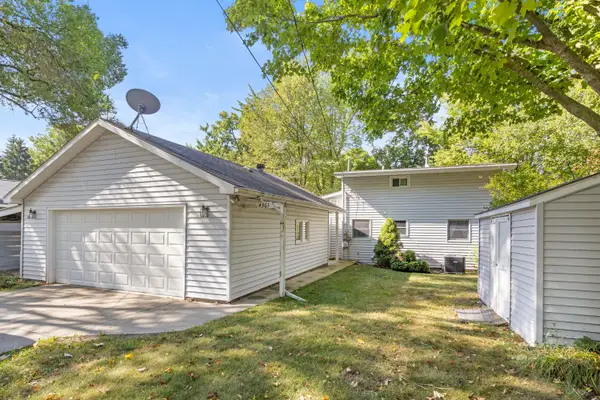 $360,000Active3 beds 2 baths1,348 sq. ft.
4361 Chippewa Trail, Fremont, MI 49412
MLS# 26045726Listed by: GREENRIDGE REALTY INC 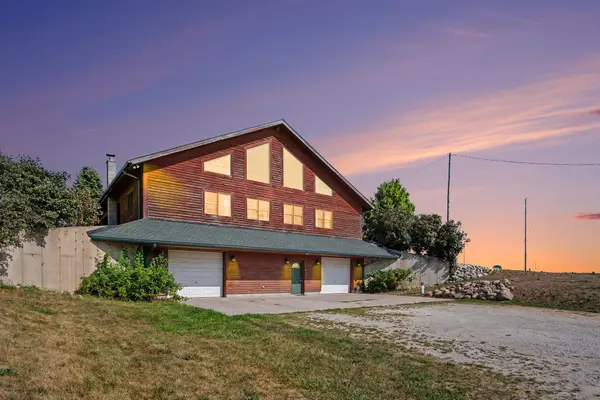 $525,000Active5 beds 3 baths4,560 sq. ft.
332 N Warner Avenue, Fremont, MI 49412
MLS# 26044533Listed by: FIVE STAR REAL ESTATE - HART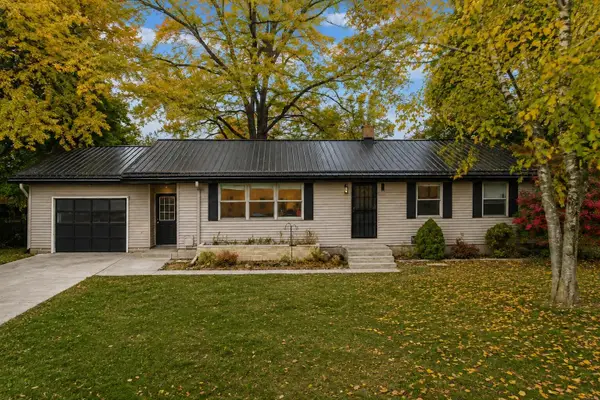 $259,900Active3 beds 2 baths1,883 sq. ft.
1055 Spruce Street, Fremont, MI 49412
MLS# 26044451Listed by: MODERN WAY REALTY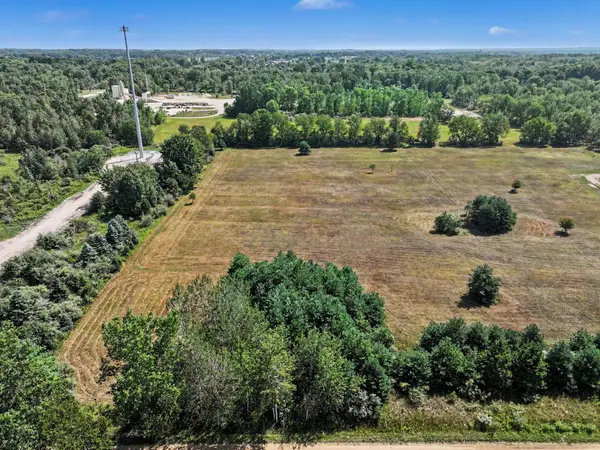 $110,000Active5 Acres
VL S Luce Avenue, Fremont, MI 49412
MLS# 26044328Listed by: FIVE STAR REAL ESTATE FREMONT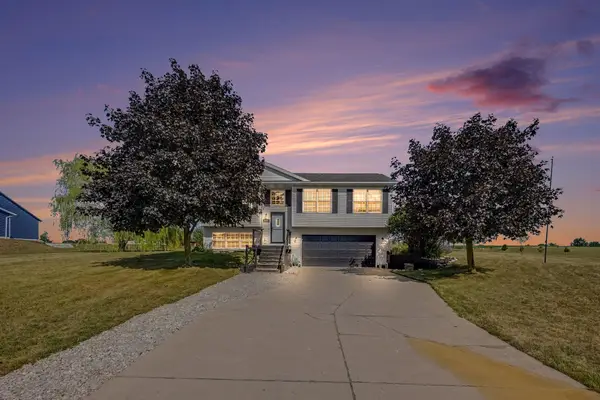 $450,000Active3 beds 3 baths1,560 sq. ft.
5192 Lilac Lane, Fremont, MI 49412
MLS# 26043973Listed by: COLDWELL BANKER SCHMIDT FREMONT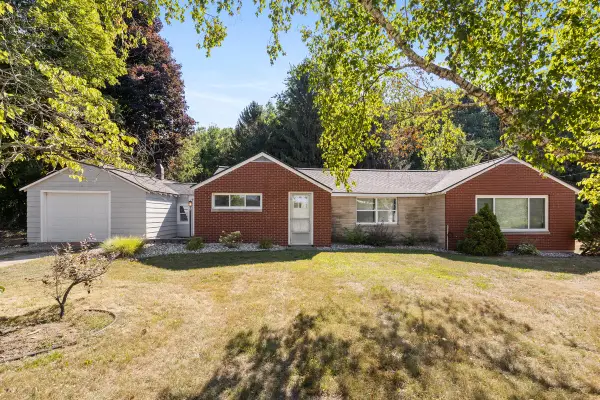 $325,000Active3 beds 2 baths1,604 sq. ft.
6830 S Warner Avenue, Fremont, MI 49412
MLS# 26043840Listed by: GREENRIDGE REALTY INC $354,900Active4 beds 3 baths1,830 sq. ft.
335 N Hillcrest Avenue, Fremont, MI 49412
MLS# 26043353Listed by: ALLEN EDWIN REALTY LLC $425,000Pending3 beds 2 baths1,585 sq. ft.
1844 Cree Road, Fremont, MI 49412
MLS# 65026043205Listed by: GREEN CROWN REAL ESTATE LLC


Protect your home and budget from life's surprises with an Assurant Home Warranty, backed by a partner that supports you through every step of homeownership. Explore Plans.
© 2023 - 2026 ERA Franchise Systems LLC. All rights reserved. ERA Franchise Systems LLC fully supports the principles of the Fair Housing Act and the Equal Opportunity Act. ERA, ERA Real Estate powered, and their respective logos are registered service marks of ERA Franchise Systems LLC. Each office is independently owned and operated.