
3997 Sherman Avenue, Fremont, MI 49412
Local realty services provided by:ERA Prime Real Estate Group
3997 Sherman Avenue,Fremont, MI 49412
$250,000
- 3 Beds
- 1 Baths
- 995 sq. ft.
- Single family
- Active
Listed by: matthew koetje
Office: green crown real estate llc.
MLS#:65026053633
Source:MI_REALCOMP
Price summary
- Price:$250,000
- Price per sq. ft.:$251.26
About this home
***Deeded access to Ryerson Lake*** You are going to love this delightful 3-bedroom, 1-bathroom retreat nestled in Fremont, Michigan. Whether you are searching for a year-round residence, a seasonal cottage, or a weekend getaway, this property offers the perfect blend of comfort and lakeside convenience with beautiful views of Ryerson Lake right from your yard. New Roof 2026 and Updated Plumbing. It includes a practical outdoor shed that provides excellent storage for your lawn equipment, fishing gear, and water toys. The true highlight of this property is its prime location. Enjoy the perks of lake life with deeded access to Ryerson Lake. Additionally, the home is situated just a stone's throw from the local boat launch, meaning you can have your boat, kayak, or paddleboard in the water in a matter of minutes. This is a fantastic opportunity to own a slice of Michigan's beautiful lake country.
Contact an agent
Home facts
- Year built:1996
- Listing ID #:65026053633
- Added:1 day(s) ago
- Updated:October 09, 2026 at 03:10 AM
Rooms and interior
- Bedrooms:3
- Total bathrooms:1
- Full bathrooms:1
- Rooms Total:7
- Living area:995 sq. ft.
Heating and cooling
- Heating:Forced Air, Propane
Structure and exterior
- Year built:1996
- Building area:995 sq. ft.
- Lot area:0.38 Acres
- Architectural Style:Ranch
- Construction Materials:Vinyl Siding
- Exterior Features:Deck
- Foundation Description:Slab
Utilities
- Water:Well
- Sewer:Public Sewer
Finances and disclosures
- Price:$250,000
- Price per sq. ft.:$251.26
- Tax amount:$1,267
Features and amenities
- Appliances:Range, Refrigerator
- Laundry features:Main Level
Parking
- Parking description:Gravel

New listings near 3997 Sherman Avenue
- New
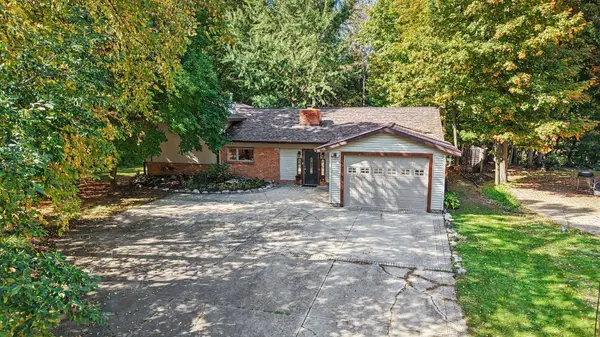 $385,000Active3 beds 2 baths2,075 sq. ft.
407 Vista Lane, Fremont, MI 49412
MLS# 72026053807Listed by: FIVE STAR REAL ESTATE FREMONT - New
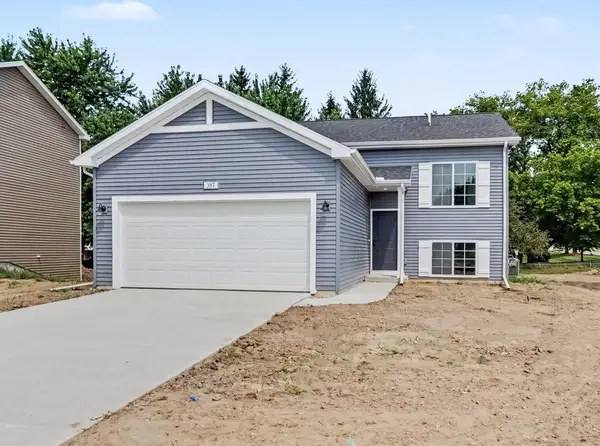 $339,900Active4 beds 2 baths2,072 sq. ft.
347 N Hillcrest Avenue, Fremont, MI 49412
MLS# 26053396Listed by: ALLEN EDWIN REALTY LLC - New
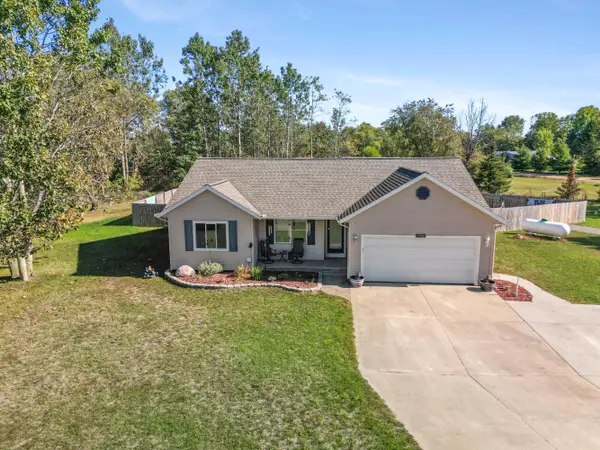 $305,000Active3 beds 2 baths1,273 sq. ft.
7902 S Ronda Drive, Fremont, MI 49412
MLS# 26052493Listed by: GREENRIDGE REALTY INC - New
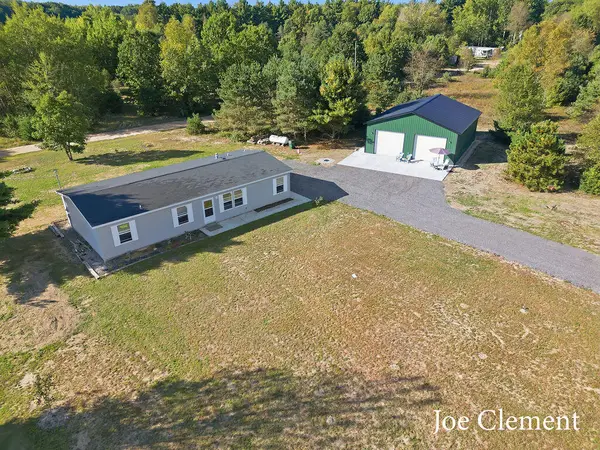 $329,900Active4 beds 2 baths1,512 sq. ft.
5600 W Limbaugh Lane, Fremont, MI 49412
MLS# 26051976Listed by: LEGACY REAL ESTATE PARTNERS  $250,000Pending4 beds 2 baths1,500 sq. ft.
6144 S Fitzgerald Avenue, Fremont, MI 49412
MLS# 26051551Listed by: COLDWELL BANKER SCHMIDT FREMONT $349,900Active4 beds 3 baths1,882 sq. ft.
385 Pinery Lane, Fremont, MI 49412
MLS# 26050671Listed by: ALLEN EDWIN REALTY LLC $334,900Active4 beds 1 baths1,920 sq. ft.
9182 S Warner Avenue, Fremont, MI 49412
MLS# 26050381Listed by: EXP REALTY LLC $325,000Active4 beds 2 baths2,004 sq. ft.
333 E Oak Street, Fremont, MI 49412
MLS# 26050297Listed by: CENTURY 21 AFFILIATED (GR) $450,000Active4 beds 4 baths3,746 sq. ft.
343 E Maple Street, Fremont, MI 49412
MLS# 26050253Listed by: KERMATH REALTY


Protect your home and budget from life's surprises with an Assurant Home Warranty, backed by a partner that supports you through every step of homeownership. Explore Plans.
© 2023 - 2026 ERA Franchise Systems LLC. All rights reserved. ERA Franchise Systems LLC fully supports the principles of the Fair Housing Act and the Equal Opportunity Act. ERA, ERA Real Estate powered, and their respective logos are registered service marks of ERA Franchise Systems LLC. Each office is independently owned and operated.