
5777 Conrad, Fremont, MI 48744
Local realty services provided by:ERA Prime Real Estate Group
5777 Conrad,Unknown, MI 48744
- 6 Beds
- 4 Baths
- - sq. ft.
- Single family
- Sold
Listed by: kama mastromonaco
Office: key realty one-tc
MLS#:78080071069
Source:MI_REALCOMP
Sorry, we are unable to map this address
Price summary
- Price:
About this home
Escape to your own private retreat on 10 picturesque acres! This stunning log home features 5 spacious bedrooms, 4 bathrooms, plus a sixth room on the lower lever that could be used as a den, office, rec room, workshop, or even a classroom for home-schooling. This property is the perfect blend of rustic charm and modern comfort, with original hardwood flooring, new stainless steel appliances, and granite countertops. The main floor is overflowing with natural light from ceiling to floor windows that offers breathtaking views of the wildlife and nature that surrounds the back deck. The living space in this home has something for everyone, including a sprawling main floor master suite, three bedrooms and one full bath on the upper level, which offers solitude and convenience for family or guests, and a newly finished lower level. Looking for a mother-in-law suite? The basement space would be perfect! Outside, unwind in the hot tub under the stars while taking in the peaceful views and sounds of nature, or enjoy an evening by the bonfire pit. Hunters rejoice! You already have your own deer blind! The expansive acreage provides endless opportunities for recreation, hunting, gardening, or simply enjoying the beauty and autonomy that comes from country living. With no close neighbors and plenty of space to roam, this is ideal as a full-time residence or a weekend getaway. Zoning allows for a bed and breakfast operation; it truly is a magical oasis that offers a lifestyle only a true log home can provide. If you've been searching for a uniquely crafted home with room to relax or entertain, this exceptional property is ready to welcome you home. Grocery, meat market, and other essential needs all within 5 miles. Birch Run Outlet Mall, Wilderness Trails Zoo, Downtown Frankenmuth attractions, the Vassar Rail Trail, and Lake Huron beaches are all located within 45 minutes. Decking was stained in July 2026, full renovation of lower level in 2024, water heater new in 2024....
Contact an agent
Home facts
- Year built:2005
- Subdivision & Development:NONE
- Listing ID #:78080071069
- Added:51 day(s) ago
- Updated:September 04, 2026 at 06:58 AM
Rooms and interior
- Bedrooms:6
- Total bathrooms:4
- Full bathrooms:3
- Half bathrooms:1
- Rooms Total:10
- Bathrooms Description:Jetted Tub
- Kitchen Description:Pantry
- Basement Description:Concrete, Daylight, Finished, Full, Partially Finished, Walk-Out Access
Heating and cooling
- Heating:Forced Air, Propane, Wood
Structure and exterior
- Year built:2005
- Lot Features:Wooded
- Architectural Style:Log Home, More than 2 Stories
- Construction Materials:Log
- Exterior Features:Deck, Porch, Spa/Hot-tub
- Foundation Description:Basement
Utilities
- Water:Well
- Sewer:Septic Tank
Finances and disclosures
- Price:
- Tax amount:$3,396
Features and amenities
- Appliances:Dishwasher, Dryer, Microwave, Refrigerator, Washer, Water Softener Owned
- Amenities:Cathedral Ceilings, Pantry, Walk-in Closets
Parking
- Parking description:Attached, Carport, Garage, Garage Door Opener, Two Car Garage
- Garage spaces:2

New listings near 5777 Conrad
- New
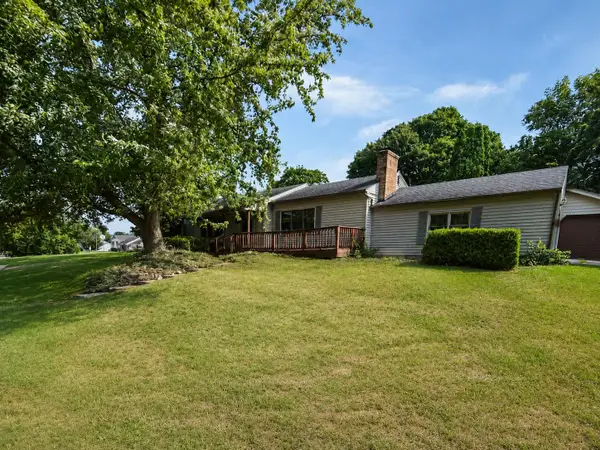 $325,000Active4 beds 3 baths1,947 sq. ft.
736 N Michigan Street, Fremont, MI 49412
MLS# 26046412Listed by: FIVE STAR REAL ESTATE FREMONT - New
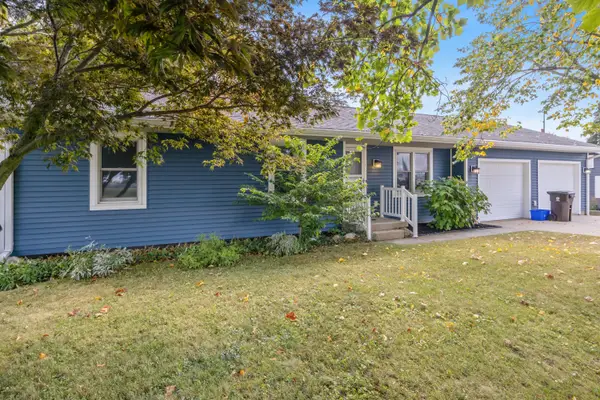 $325,000Active2 beds 2 baths1,500 sq. ft.
716 Valley Avenue, Fremont, MI 49412
MLS# 26045772Listed by: COLDWELL BANKER SCHMIDT FREMONT - New
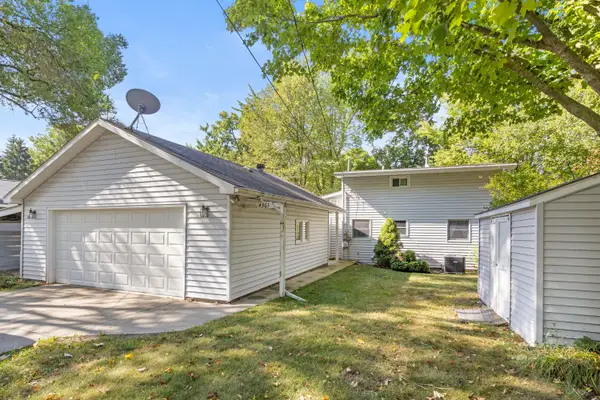 $360,000Active3 beds 2 baths1,348 sq. ft.
4361 Chippewa Trail, Fremont, MI 49412
MLS# 26045726Listed by: GREENRIDGE REALTY INC 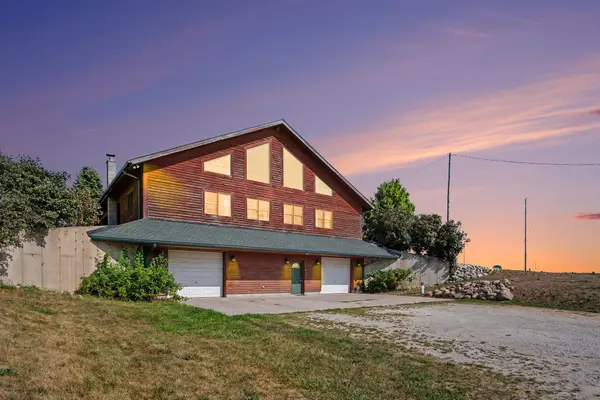 $525,000Active5 beds 3 baths4,560 sq. ft.
332 N Warner Avenue, Fremont, MI 49412
MLS# 26044533Listed by: FIVE STAR REAL ESTATE - HART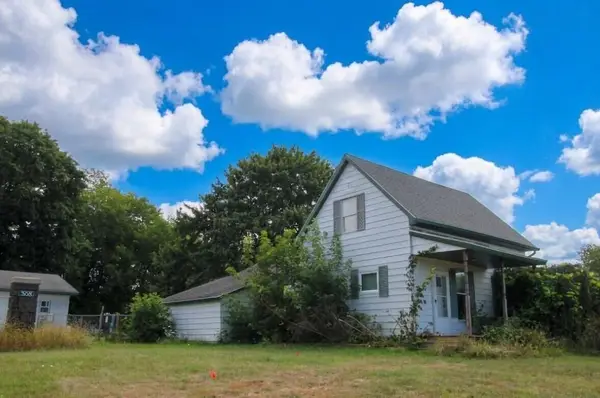 $149,900Pending3 beds 1 baths1,027 sq. ft.
508 N Darling Avenue, Fremont, MI 49412
MLS# 72026044503Listed by: GREENRIDGE REALTY INC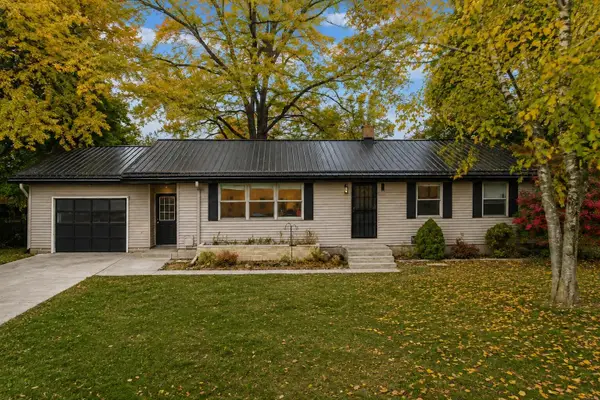 $259,900Active3 beds 2 baths1,883 sq. ft.
1055 Spruce Street, Fremont, MI 49412
MLS# 26044451Listed by: MODERN WAY REALTY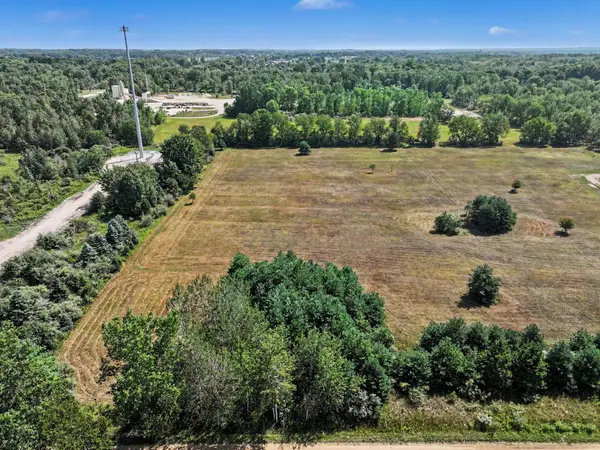 $110,000Active5 Acres
VL S Luce Avenue, Fremont, MI 49412
MLS# 26044328Listed by: FIVE STAR REAL ESTATE FREMONT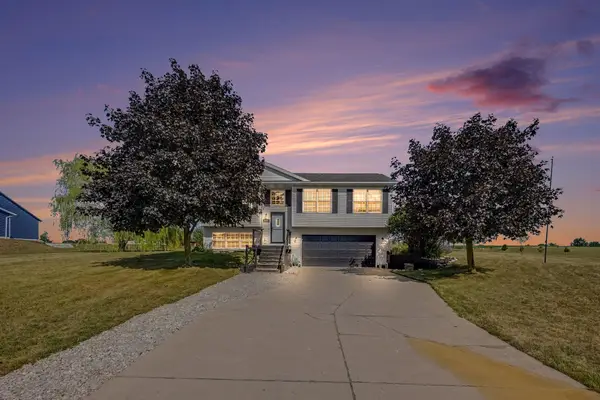 $450,000Active3 beds 3 baths1,560 sq. ft.
5192 Lilac Lane, Fremont, MI 49412
MLS# 26043973Listed by: COLDWELL BANKER SCHMIDT FREMONT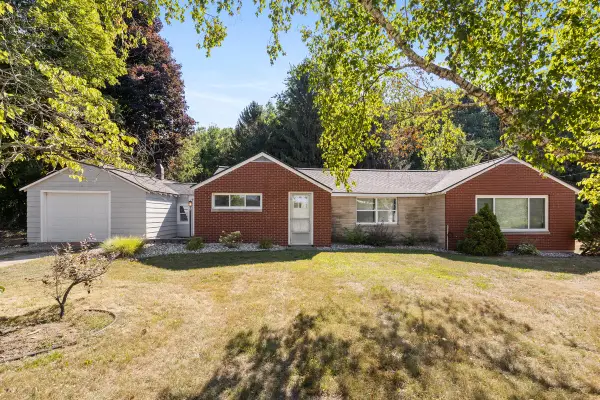 $325,000Active3 beds 2 baths1,604 sq. ft.
6830 S Warner Avenue, Fremont, MI 49412
MLS# 26043840Listed by: GREENRIDGE REALTY INC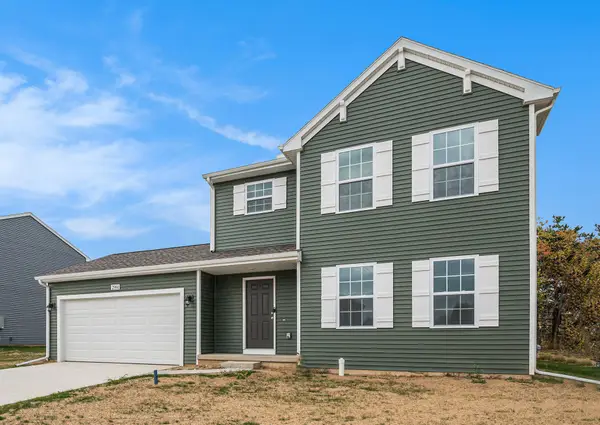 $354,900Active4 beds 3 baths1,830 sq. ft.
335 N Hillcrest Avenue, Fremont, MI 49412
MLS# 26043353Listed by: ALLEN EDWIN REALTY LLC


Protect your home and budget from life's surprises with an Assurant Home Warranty, backed by a partner that supports you through every step of homeownership. Explore Plans.
© 2023 - 2026 ERA Franchise Systems LLC. All rights reserved. ERA Franchise Systems LLC fully supports the principles of the Fair Housing Act and the Equal Opportunity Act. ERA, ERA Real Estate powered, and their respective logos are registered service marks of ERA Franchise Systems LLC. Each office is independently owned and operated.