
926 Clubview Drive, Fremont, MI 49412
Local realty services provided by:ERA Greater North Properties
926 Clubview Drive,Fremont, MI 49412
$330,000
- 3 Beds
- 2 Baths
- 1,986 sq. ft.
- Single family
- Active
Listed by: kristine marie stariha
Office: five star real estate - hart
MLS#:26048146
Source:MI_MICHRIC
Price summary
- Price:$330,000
- Price per sq. ft.:$166.16
About this home
This classic beauty is framed by mature ornamental trees on a gloriously quiet street in Fremont. It captures the nostalgia and craftsmanship of a bygone era while offering the conveniences of modern living. The generous floorplan features three large bedrooms, two full baths, immense storage, a den, living room, equipped kitchen, separate dining room, and a full, spacious basement. Two fireplaces add warmth and character: a stylish three-sided gas fireplace with brass accents on the main level and a wood-burning fireplace in the basement. A screened porch and new composite deck invite morning coffee, afternoon naps, or evening cocktails. Enjoy a heated driveway and entrance ramp, whole-home generator, underground sprinkling, and two laundry rooms. Beyond the mature hardwoods framing the private backyard lie the fairways and greens of the popular Waters Edge Golf Course. Experience the character, quality, and comfort of 926 Clubview—and find yourself at home.
Contact an agent
Home facts
- Year built:1962
- Listing ID #:26048146
- Added:6 day(s) ago
- Updated:September 16, 2026 at 03:47 PM
Rooms and interior
- Bedrooms:3
- Total bathrooms:2
- Full bathrooms:2
- Rooms Total:9
- Kitchen Description:Dishwasher, Microwave, Oven, Refrigerator
- Basement:Yes
- Living area:1,986 sq. ft.
Heating and cooling
- Heating:Forced Air
- Central air:Yes
Structure and exterior
- Year built:1962
- Building area:1,986 sq. ft.
- Lot area:0.3 Acres
- Lot Features:Golf Community
- Construction Materials:Vinyl Siding
Utilities
- Water:Public
Finances and disclosures
- Price:$330,000
- Price per sq. ft.:$166.16
- Tax amount:$3,775 (2025)
Features and amenities
- Laundry features:Washer
Parking
- Garage:Yes
- Garage spaces:2
New listings near 926 Clubview Drive
- New
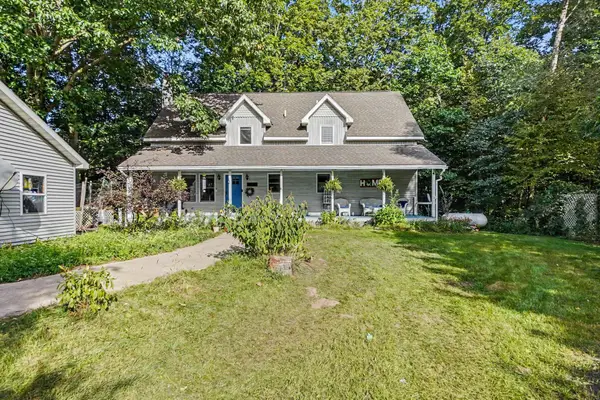 $320,000Active5 beds 4 baths3,375 sq. ft.
10010 S Osborn Avenue, Fremont, MI 49412
MLS# 26049033Listed by: FIVE STAR REAL ESTATE (GRANDV) - New
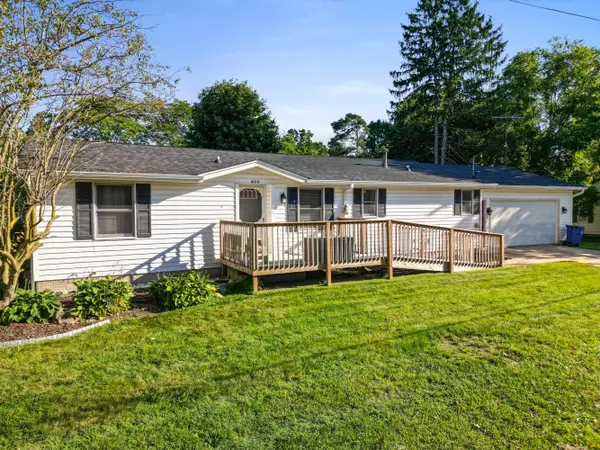 $319,000Active3 beds 2 baths1,396 sq. ft.
405 E Elm Street, Fremont, MI 49412
MLS# 26048663Listed by: GREENRIDGE REALTY INC - Open Sat, 10am to 12pmNew
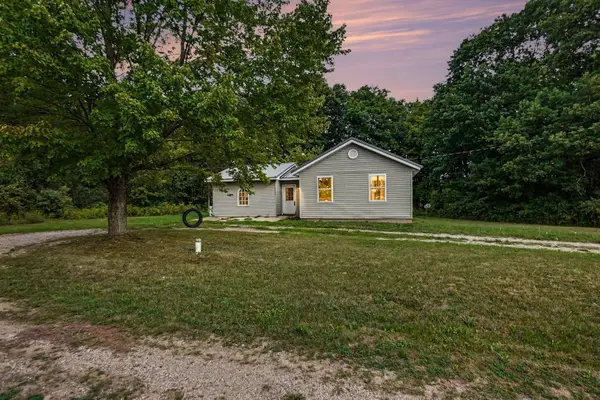 $219,900Active2 beds 1 baths840 sq. ft.
2225 S Wisner Avenue, Fremont, MI 49412
MLS# 26047820Listed by: ENSLEY REAL ESTATE 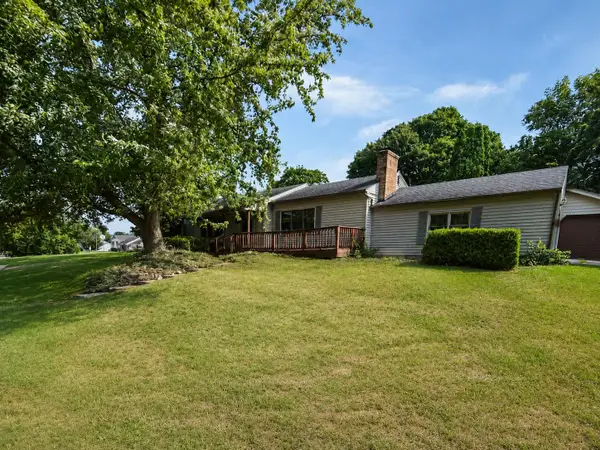 $325,000Active4 beds 3 baths1,947 sq. ft.
736 N Michigan Street, Fremont, MI 49412
MLS# 26046412Listed by: FIVE STAR REAL ESTATE FREMONT- Open Sat, 11am to 1pm
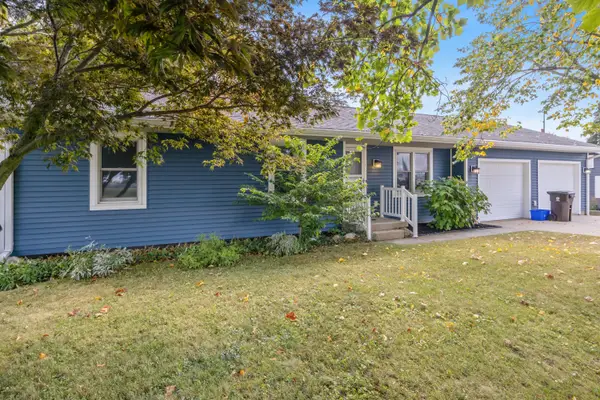 $325,000Active2 beds 2 baths1,500 sq. ft.
716 Valley Avenue, Fremont, MI 49412
MLS# 26045772Listed by: COLDWELL BANKER SCHMIDT FREMONT 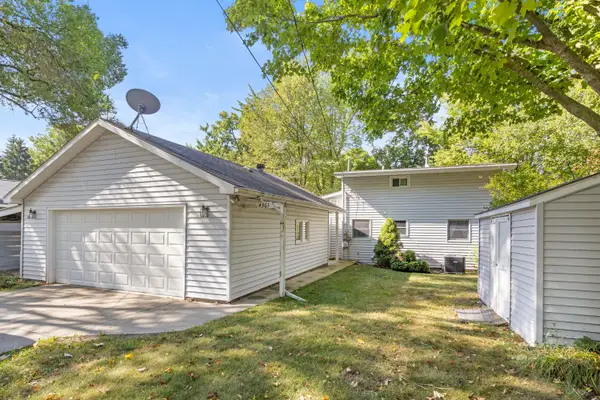 $340,000Active3 beds 2 baths1,348 sq. ft.
4361 Chippewa Trail, Fremont, MI 49412
MLS# 26045726Listed by: GREENRIDGE REALTY INC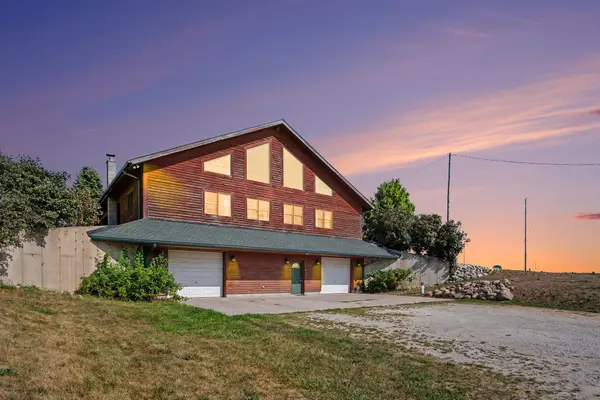 $525,000Active5 beds 3 baths4,560 sq. ft.
332 N Warner Avenue, Fremont, MI 49412
MLS# 26044533Listed by: FIVE STAR REAL ESTATE - HART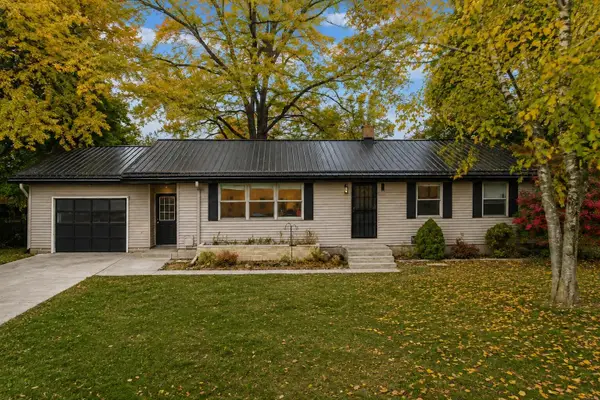 $259,900Active3 beds 2 baths1,883 sq. ft.
1055 Spruce Street, Fremont, MI 49412
MLS# 26044451Listed by: MODERN WAY REALTY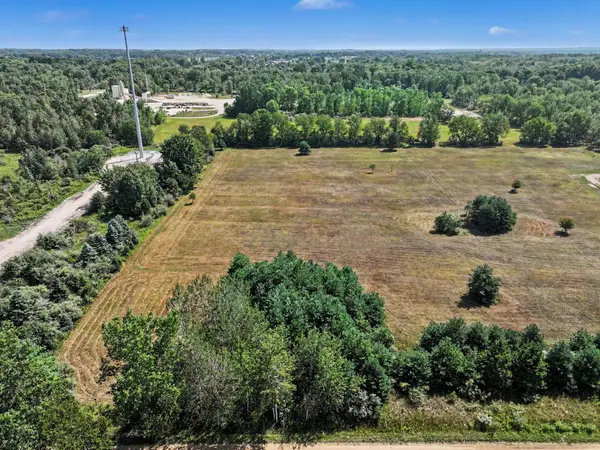 $110,000Active5 Acres
VL S Luce Avenue, Fremont, MI 49412
MLS# 26044328Listed by: FIVE STAR REAL ESTATE FREMONT


Protect your home and budget from life's surprises with an Assurant Home Warranty, backed by a partner that supports you through every step of homeownership. Explore Plans.
© 2023 - 2026 ERA Franchise Systems LLC. All rights reserved. ERA Franchise Systems LLC fully supports the principles of the Fair Housing Act and the Equal Opportunity Act. ERA, ERA Real Estate powered, and their respective logos are registered service marks of ERA Franchise Systems LLC. Each office is independently owned and operated.