
14133 Peninsula Drive, Galesburg, MI 49053
Local realty services provided by:ERA Prime Real Estate Group
14133 Peninsula Drive,Galesburg, MI 49053
$1,750,000
- 7 Beds
- 6 Baths
- 6,025 sq. ft.
- Single family
- Active
Listed by: wendy l lyster
Office: re/max advantage
MLS#:66026060755
Source:MI_REALCOMP
Price summary
- Price:$1,750,000
- Price per sq. ft.:$228.76
- Monthly HOA dues:$75
About this home
Experience the rare convergence of ultimate seclusion and vibrant lakefront living. Situated on a sprawling 5.54-acre wooded estate (two combined lots) in the highly desirable Lakeview Meadows, this custom 2-story masterpiece commands 482 feet of private Portage Lake frontage. With 6,025 finished square feet, 7 bedrooms, and 6 baths (4 full, 2 half), this home pairs impeccable craftsmanship with breathtaking natural beauty. The heart of the main floor is a chef's dream kitchen featuring a massive 10-foot continuous granite island, professional stainless Viking appliances--including a Sub-Zero refrigerator--and a walk-through Butler's Pantry complete with a Viking wine bar and walk in pantry. Entertaining flows effortlessly into the formal dining room, which features ultra-durable beveled Hickory flooring, or the 19x19 living room anchored by a dual gas/wood fireplace flanked by beautiful built-in bookshelves with stunning lake views. The main level also offers a quiet sitting room,a private office and half bath (plumbed for an easy conversion to a main-floor primary suite), and an incredible mudroom setup, right off the fully finished 4 car garage, featuring a drop-zone with built in lockers, elevator-ready walk-in closet, and a laundry room with a dedicated dog wash station. A secondary half-bath opens directly to the deck, perfectly servicing pool guests. Upstairs, a luxurious primary en-suite awaits behind double doors, offering coved ceilings, panoramic lake views, an expansive bathroom with a Jacuzzi tub, and two massive walk-in closets (one leading to bonus storage). The second floor also features a Jack-and-Jill suite, a third bedroom with a private bath, a large playroom/fourth bedroom, and a second home office. The walkout lower level is an entertainer's blank canvas, already wired and plumbed for a custom bar and bath, alongside a finished gym with specialty flooring and a secluded guest bedroom with a full bath. When stepping outside onto the composite deck you will immediately feel how private this l...
Contact an agent
Home facts
- Year built:2014
- Subdivision & Development:LAKEVIEW MEADOWS
- Listing ID #:66026060755
- Added:1 day(s) ago
- Updated:November 20, 2026 at 03:02 AM
Rooms and interior
- Bedrooms:7
- Total bathrooms:6
- Full bathrooms:4
- Half bathrooms:2
- Rooms Total:11
- Flooring:Carpet, Ceramic Tile, Wood
- Bathrooms Description:Jetted Tub
- Kitchen Description:Pantry
- Basement Description:Bath Stubbed, Finished, Full, Partially Finished, Sump Pump
- Living area:6,025 sq. ft.
Heating and cooling
- Cooling:Ceiling Fans, Central Air
- Heating:Forced Air, Natural Gas
Structure and exterior
- Roof:Composition
- Year built:2014
- Building area:6,025 sq. ft.
- Lot area:5.54 Acres
- Lot Features:Cul-de-Sac, Landscaped Ground Cover, Sprinklers, Wooded
- Architectural Style:Craftsman, Traditional
- Construction Materials:Brick, Vinyl Siding
- Exterior Features:Covered, Deck, Garden, Patio, Playground, Spa/Hot-tub
- Foundation Description:Basement
Utilities
- Water:Well
- Sewer:Septic Tank
Finances and disclosures
- Price:$1,750,000
- Price per sq. ft.:$228.76
- Tax amount:$15,100
Features and amenities
- Appliances:Bar Fridge, Cooktop, Dishwasher, Disposal, Double Oven, Dryer, Humidifier, Iron Water Filter, Microwave, Oven, Range, Refrigerator, Washer, Water Purifier, Water Softener Owned
- Laundry features:Gas Dryer Hookup, Laundry Room, Main Level
- Amenities:Pantry, Window Treatments
- Pool features:In Ground, Outdoor Pool
Parking
- Parking description:Attached, Garage Door Opener, Garage Faces Front, Garage Faces Side, Paved
- Garage spaces:3

New listings near 14133 Peninsula Drive
- New
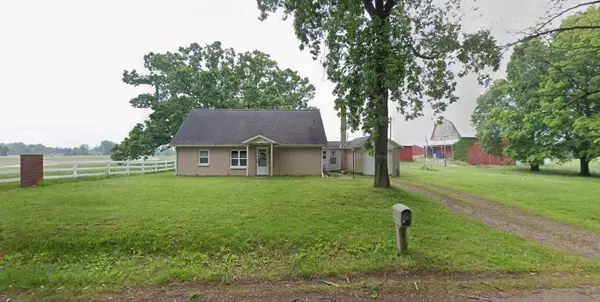 $155,000Active2 beds 1 baths1,244 sq. ft.
13764 E L Avenue, Galesburg, MI 49053
MLS# 26060398Listed by: RE/MAX ADVANTAGE - New
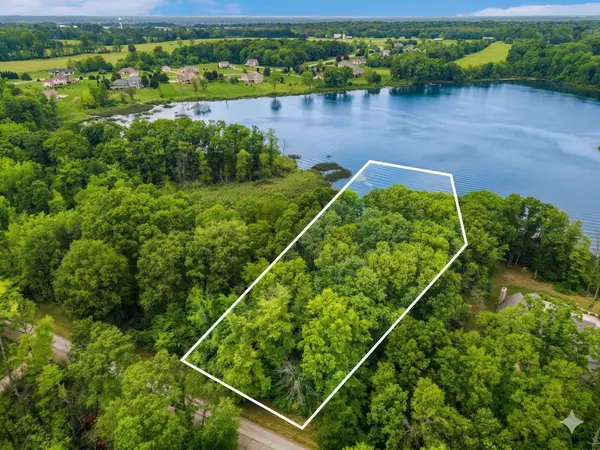 $120,000Active2.77 Acres
14085 Peninsula Drive, Galesburg, MI 49053
MLS# 26060401Listed by: RE/MAX ADVANTAGE - New
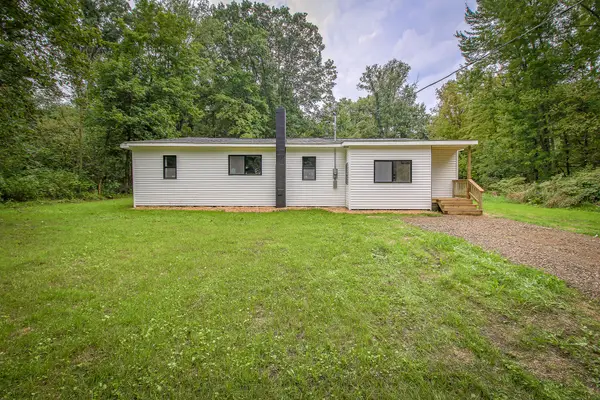 $239,850Active3 beds 1 baths960 sq. ft.
11996 E L Avenue, Galesburg, MI 49053
MLS# 26060318Listed by: NEXTHOME ONE OF KALAMAZOO 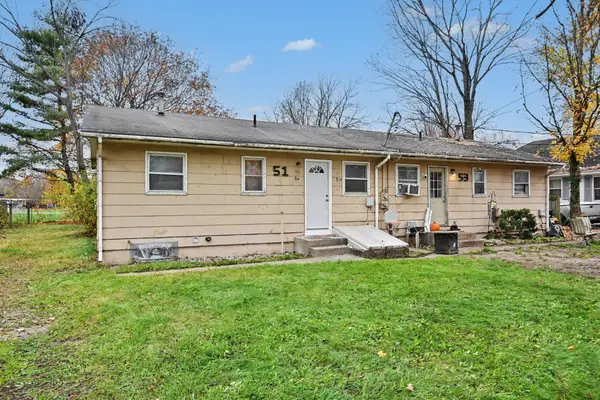 $145,000Pending-- beds -- baths
53 Maple Street, Galesburg, MI 49053
MLS# 66026059486Listed by: BERKSHIRE HATHAWAY HOMESERVICES MI- New
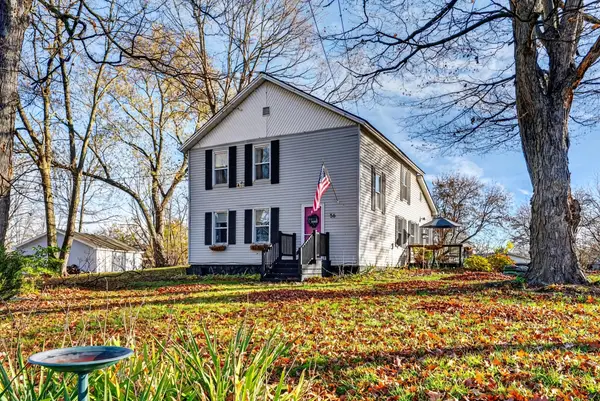 $175,329Active4 beds 1 baths1,786 sq. ft.
56 Burgess Drive, Galesburg, MI 49053
MLS# 26059420Listed by: JAQUA, REALTORS 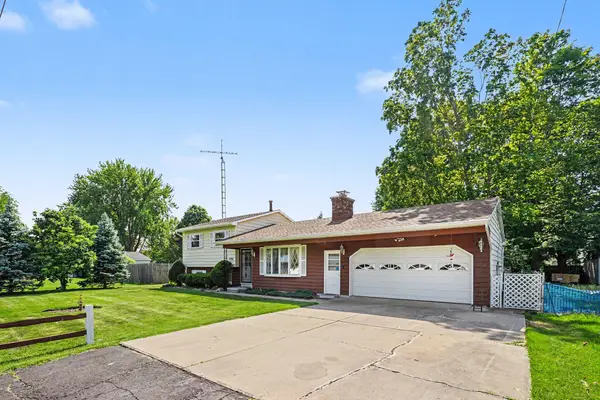 $254,900Pending3 beds 2 baths1,396 sq. ft.
406 Woodlark Drive, Galesburg, MI 49053
MLS# 66026058209Listed by: REAL BROKER, LLC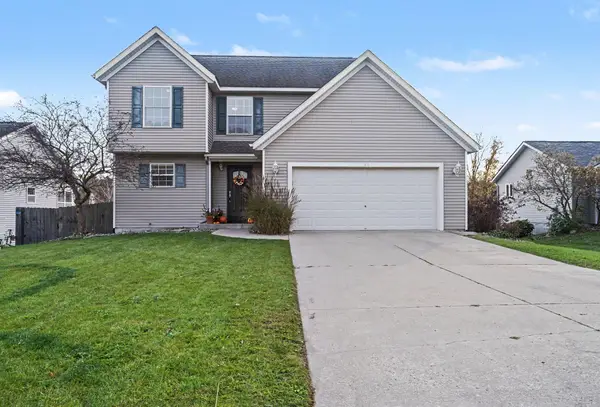 $299,900Active3 beds 3 baths1,848 sq. ft.
140 Grandview Street, Galesburg, MI 49053
MLS# 26058143Listed by: ELITE REALTY GROUP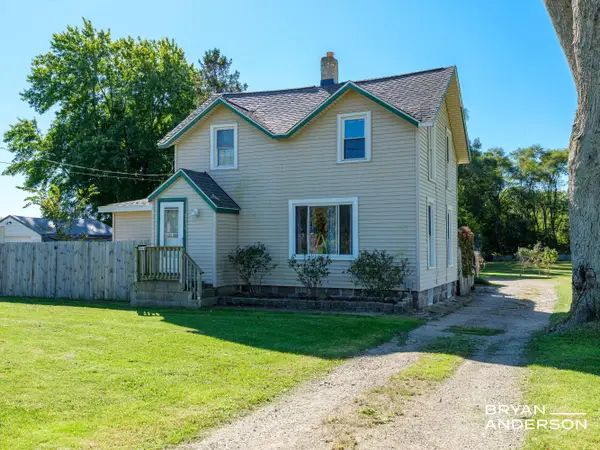 $239,900Active3 beds 2 baths1,306 sq. ft.
8516 E Michigan Avenue, Galesburg, MI 49053
MLS# 26058074Listed by: KELLER WILLIAMS GR EAST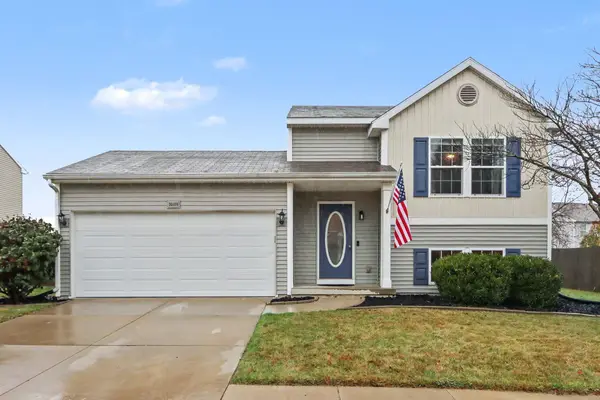 $285,000Active3 beds 2 baths1,555 sq. ft.
10109 Castle Creek Circle, Galesburg, MI 49053
MLS# 26058001Listed by: REAL BROKER LLC


Protect your home and budget from life's surprises with an Assurant Home Warranty, backed by a partner that supports you through every step of homeownership. Explore Plans.
© 2023 - 2026 ERA Franchise Systems LLC. All rights reserved. ERA Franchise Systems LLC fully supports the principles of the Fair Housing Act and the Equal Opportunity Act. ERA, ERA Real Estate powered, and their respective logos are registered service marks of ERA Franchise Systems LLC. Each office is independently owned and operated.