
231 Station Hill Street, Galesburg, MI 49053
Local realty services provided by:ERA Prime Real Estate Group
231 Station Hill Street,Galesburg, MI 49053
$312,900
- 4 Beds
- 3 Baths
- 2,744 sq. ft.
- Single family
- Active
Listed by: omar shariff
Office: live local properties
MLS#:66026037101
Source:MI_REALCOMP
Price summary
- Price:$312,900
- Price per sq. ft.:$114.03
- Monthly HOA dues:$45.67
About this home
Welcome to 231 Station Hill Street in the desirable Grandview Hills community! Built in 2019, this beautifully maintained 4-bedroom, 2.5-bath home offers 2,700+ square feet of thoughtfully designed living space. The open-concept main floor provides a seamless flow between the spacious living room, dining area, and kitchen, making it perfect for both everyday living and entertaining. Upstairs, you'll find four generously sized bedrooms, including a private primary suite. The full walkout basement offers endless possibilities for future finished living space, a recreation room, home gym, or additional storage. Outside, an attached two-car garage, and a low-maintenance yard. Conveniently located with easy access to I-94, shopping, dining, and Galesburg-Augusta Schools, this move-in-ready home combines modern comfort with an ideal location. Schedule your private showing today!
Contact an agent
Home facts
- Year built:2019
- Listing ID #:66026037101
- Added:42 day(s) ago
- Updated:August 31, 2026 at 10:02 AM
Rooms and interior
- Bedrooms:4
- Total bathrooms:3
- Full bathrooms:2
- Half bathrooms:1
- Rooms Total:7
- Flooring:Carpet, Vinyl
- Basement Description:Walk-Out Access
- Living area:2,744 sq. ft.
Heating and cooling
- Cooling:Central Air
- Heating:Forced Air, Natural Gas
Structure and exterior
- Roof:Composition
- Year built:2019
- Building area:2,744 sq. ft.
- Lot area:0.21 Acres
- Architectural Style:Traditional
- Construction Materials:Vinyl Siding
- Exterior Features:Deck
Utilities
- Water:Public
- Sewer:Public Sewer
Finances and disclosures
- Price:$312,900
- Price per sq. ft.:$114.03
- Tax amount:$6,079
Features and amenities
- Appliances:Dishwasher, Dryer, Microwave, Oven, Refrigerator, Washer
- Laundry features:Main Level
Parking
- Parking description:Attached, Concrete, Garage Faces Front
- Garage spaces:2

New listings near 231 Station Hill Street
- New
 $1,150,000Active5 beds 5 baths5,596 sq. ft.
2421 Hickory Ridge, Galesburg, MI 49053
MLS# 66026045714Listed by: EXP REALTY LLC - New
 $1,200,000Active45 Acres
950 N 35th Street, Galesburg, MI 49053
MLS# 26045379Listed by: NAI WISINSKI OF WEST MICHIGAN - New
 $590,000Active4 beds 3 baths2,820 sq. ft.
9559 E H J Avenue, Galesburg, MI 49053
MLS# 26044686Listed by: CENTURY 21 AFFILIATED 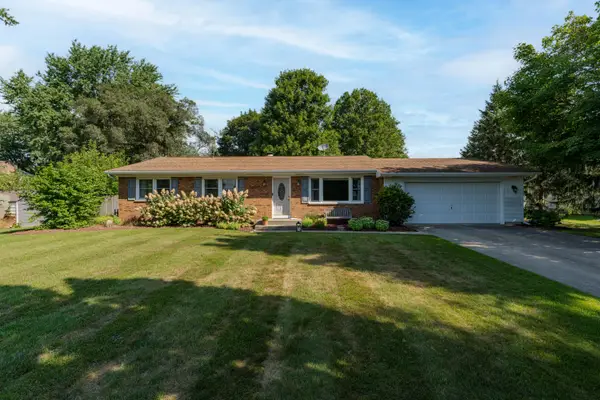 $344,900Pending4 beds 3 baths2,648 sq. ft.
9637 E ML Avenue, Galesburg, MI 49053
MLS# 66026044185Listed by: CHUCK JAQUA, REALTOR- New
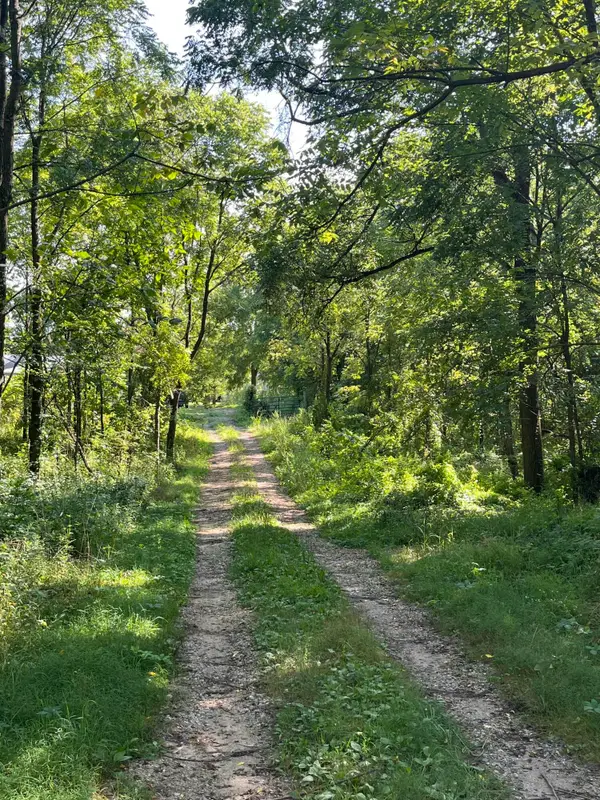 $85,000Active7.82 Acres
128 Washington Street, Galesburg, MI 49053
MLS# 26043933Listed by: ADVANCED REALTY GLOBAL 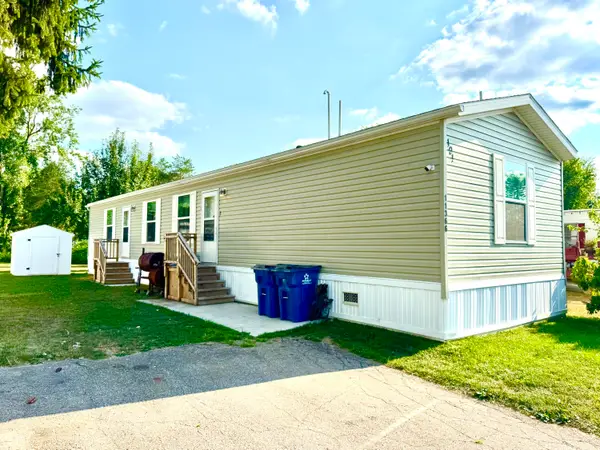 $84,900Active3 beds 2 baths1,100 sq. ft.
11366 Greenfield Drive, Galesburg, MI 49053
MLS# 66026042540Listed by: KHOURY REAL ESTATE $349,000Pending4 beds 3 baths2,491 sq. ft.
122 Grandview, Galesburg, MI 49053
MLS# 26041300Listed by: RE/MAX REAL ESTATE PROFESSIONALS $435,000Pending5 beds 3 baths3,168 sq. ft.
8444 Doe Avenue, Galesburg, MI 49053
MLS# 68026041102Listed by: REAL BROKER LLC $249,900Pending5 beds 2 baths2,522 sq. ft.
119 Burgess Drive, Galesburg, MI 49053
MLS# 26040628Listed by: UNITED REALTY SERVICES LLC $254,900Active3 beds 2 baths1,396 sq. ft.
406 Woodlark Drive, Galesburg, MI 49053
MLS# 66026040108Listed by: REAL BROKER, LLC


Protect your home and budget from life's surprises with an Assurant Home Warranty, backed by a partner that supports you through every step of homeownership. Explore Plans.
© 2023 - 2026 ERA Franchise Systems LLC. All rights reserved. ERA Franchise Systems LLC fully supports the principles of the Fair Housing Act and the Equal Opportunity Act. ERA, ERA Real Estate powered, and their respective logos are registered service marks of ERA Franchise Systems LLC. Each office is independently owned and operated.