
4053 Lavender Circle, Galesburg, MI 49053
Local realty services provided by:ERA Prime Real Estate Group
Listed by: andrew s bigelow
Office: bellabay realty (north)
MLS#:65026039091
Source:MI_REALCOMP
Price summary
- Price:$464,800
- Price per sq. ft.:$134.96
About this home
Welcome home to this spacious 5-bedroom, 3.5-bath residence in Galesburg, offering 3,249 square feet of living space on over half an acre. Designed with both comfort and functionality in mind, this home provides the perfect setting for everyday living, entertaining, and creating lasting memories. The backyard is an entertainer's dream, featuring a half basketball court, a full featured jungle gym with a full size doll house, and plenty of open space for gatherings, games, and outdoor fun. Inside, the recreation continues with a pool table that is included with the home, making move-in day that much more exciting. An attached two-car garage adds convenience and extra storage. With generous living space, fantastic amenities, and room to enjoy both indoors and out, this is a home you'll want to experience in person. Schedule your private showing today!
Contact an agent
Home facts
- Year built:1997
- Listing ID #:65026039091
- Added:64 day(s) ago
- Updated:October 02, 2026 at 10:07 AM
Rooms and interior
- Bedrooms:5
- Total bathrooms:4
- Full bathrooms:3
- Half bathrooms:1
- Rooms Total:9
- Flooring:Carpet, Ceramic Tile
- Kitchen Description:Pantry
- Basement Description:Walk-Out Access
- Living area:3,249 sq. ft.
Heating and cooling
- Cooling:Ceiling Fans, Central Air
- Heating:Forced Air, Natural Gas
Structure and exterior
- Roof:Composition
- Year built:1997
- Building area:3,249 sq. ft.
- Lot area:0.63 Acres
- Architectural Style:Traditional
- Construction Materials:Vinyl Siding
- Exterior Features:Deck, Patio, Playground, Porch
Utilities
- Water:Well
- Sewer:Septic Tank
Finances and disclosures
- Price:$464,800
- Price per sq. ft.:$134.96
- Tax amount:$6,911
Features and amenities
- Appliances:Dishwasher, Dryer, Microwave, Range, Refrigerator, Washer, Water Softener Owned
- Laundry features:Main Level
- Amenities:Pantry, Window Treatments
Parking
- Parking description:Attached, Concrete, Garage Door Opener, Paved
- Garage spaces:2

New listings near 4053 Lavender Circle
- New
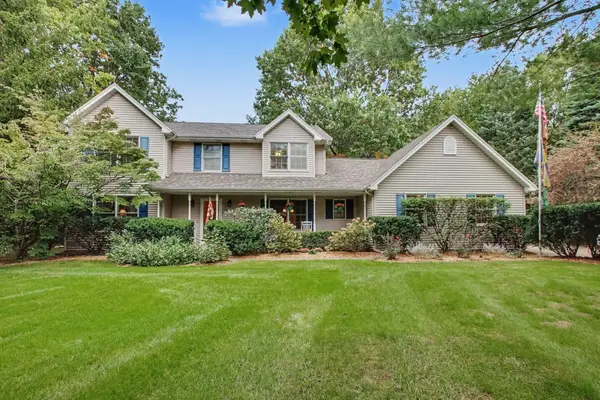 $479,900Active5 beds 3 baths3,406 sq. ft.
9737 Firefly Avenue, Galesburg, MI 49053
MLS# 66026052267Listed by: BERKSHIRE HATHAWAY HOMESERVICES MI - New
 $439,999Active4 beds 3 baths2,900 sq. ft.
9511 E ML Avenue, Galesburg, MI 49053
MLS# 65026052136Listed by: BEYCOME BROKERAGE REALTY LLC - New
 $379,900Active4 beds 3 baths2,160 sq. ft.
8165 Buck Avenue, Galesburg, MI 49053
MLS# 65026051951Listed by: FIVE STAR REAL ESTATE (HOLLAND) - Open Sat, 2:30 to 4:30pmNew
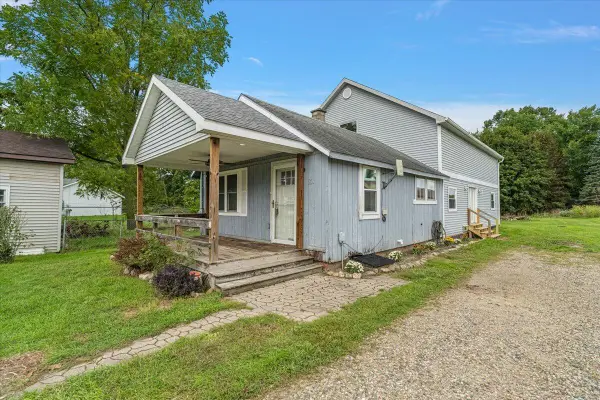 $269,900Active-- beds -- baths
201 E Battle Creek Street, Galesburg, MI 49053
MLS# 65026051003Listed by: EXP REALTY (GRAND RAPIDS) - New
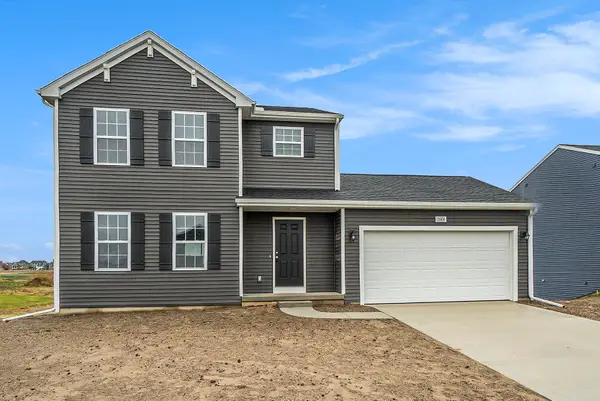 $359,900Active4 beds 3 baths1,830 sq. ft.
117 Sherman Street, Galesburg, MI 49053
MLS# 26050611Listed by: ALLEN EDWIN REALTY - New
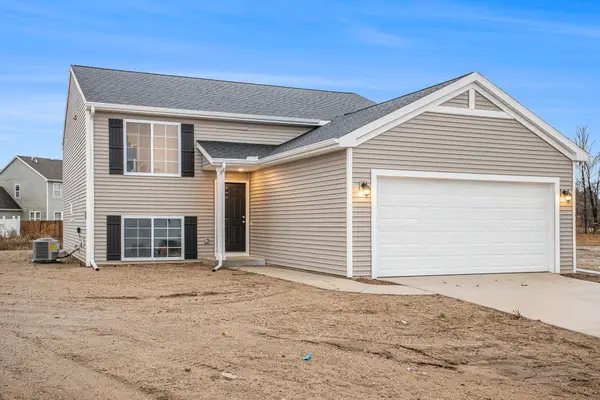 $349,900Active4 beds 2 baths2,072 sq. ft.
123 Sherman Street, Galesburg, MI 49053
MLS# 26050419Listed by: ALLEN EDWIN REALTY - Open Fri, 5 to 7pmNew
 $350,000Active3 beds 3 baths2,072 sq. ft.
1815 Orista Drive, Galesburg, MI 49053
MLS# 66026050364Listed by: FIVE STAR REAL ESTATE 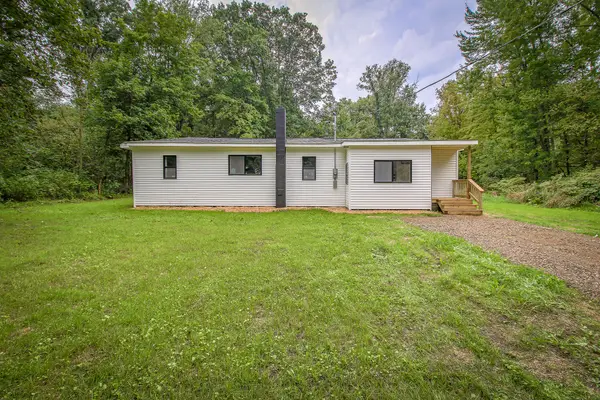 $240,000Active3 beds 1 baths960 sq. ft.
11996 E L Avenue, Galesburg, MI 49053
MLS# 64026049809Listed by: NEXTHOME ONE OF KALAMAZOO $339,900Active3 beds 3 baths1,830 sq. ft.
386 Morhouse Drive, Galesburg, MI 49053
MLS# 66026049347Listed by: CHUCK JAQUA, REALTOR $565,000Active4 beds 4 baths4,228 sq. ft.
9095 Marsh Creek Circle, Galesburg, MI 49053
MLS# 64026048855Listed by: RE/MAX PERRETT ASSOCIATES


Protect your home and budget from life's surprises with an Assurant Home Warranty, backed by a partner that supports you through every step of homeownership. Explore Plans.
© 2023 - 2026 ERA Franchise Systems LLC. All rights reserved. ERA Franchise Systems LLC fully supports the principles of the Fair Housing Act and the Equal Opportunity Act. ERA, ERA Real Estate powered, and their respective logos are registered service marks of ERA Franchise Systems LLC. Each office is independently owned and operated.