
4946 Catskill Street, Galesburg, MI 49053
Local realty services provided by:ERA Prime Real Estate Group
4946 Catskill Street,Galesburg, MI 49053
$375,000
- 5 Beds
- 3 Baths
- 2,960 sq. ft.
- Single family
- Pending
Listed by: zac l folsom
Office: nexthome one of kalamazoo
MLS#:64026018106
Source:MI_REALCOMP
Price summary
- Price:$375,000
- Price per sq. ft.:$104.17
About this home
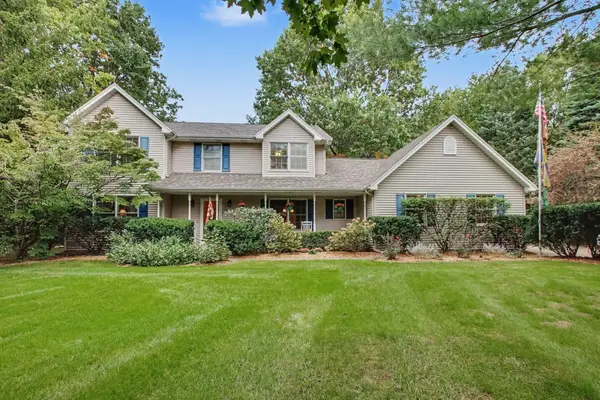
Motivated Seller - Bring Offers! The exterior features lots of perennial garden beds, a newer roof, and a large fenced-in corner lot with plenty of room for kids or animals to play and enjoy the easily accessible outdoor space. Inside, you'll find a large main floor office that could also be used as a den, along with a great open-concept kitchen and living area featuring a coffee bar and tons of prep space. The main floor also includes a large dining room, abundant storage including a pantry, a spacious room that would make a great mud room or second office, and first-floor laundry combined with a half bath. Upstairs is a large primary ensuite with a walk-in closet, vaulted ceilings, and a private attached bathroom. Also upstairs are 3 additional bedrooms and a large shared bath. The basement includes a bonus bedroom with an egress window and offers a mix of finished space and storage. Call 269.205.8612 to schedule a showing or ask questions.
Contact an agent
Home facts
- Year built:1992
- Listing ID #:64026018106
- Added:142 day(s) ago
- Updated:October 02, 2026 at 09:09 AM
Rooms and interior
- Bedrooms:5
- Total bathrooms:3
- Full bathrooms:2
- Half bathrooms:1
- Rooms Total:10
- Flooring:Laminate
- Kitchen Description:Pantry
- Basement Description:Full
- Living area:2,960 sq. ft.
Heating and cooling
- Cooling:Ceiling Fans, Central Air
- Heating:Forced Air, Natural Gas
Structure and exterior
- Roof:Composition
- Year built:1992
- Building area:2,960 sq. ft.
- Lot area:0.42 Acres
- Lot Features:Corner Lot, Level
- Architectural Style:Traditional
- Construction Materials:Vinyl Siding
- Exterior Features:Garden, Patio, Playground
- Foundation Description:Basement
Utilities
- Water:Well
- Sewer:Septic Tank
Finances and disclosures
- Price:$375,000
- Price per sq. ft.:$104.17
- Tax amount:$6,740
Features and amenities
- Appliances:Dishwasher, Dryer, Microwave, Range, Refrigerator, Washer, Water Softener Owned
- Laundry features:In Bathroom
- Amenities:Pantry
Parking
- Parking description:Attached, Garage Door Opener, Garage Faces Front, Paved
- Garage spaces:2

New listings near 4946 Catskill Street
- New
 $479,900Active5 beds 3 baths3,406 sq. ft.
9737 Firefly Avenue, Galesburg, MI 49053
MLS# 66026052267Listed by: BERKSHIRE HATHAWAY HOMESERVICES MI - New
 $439,999Active4 beds 3 baths2,900 sq. ft.
9511 E ML Avenue, Galesburg, MI 49053
MLS# 65026052136Listed by: BEYCOME BROKERAGE REALTY LLC - New
 $379,900Active4 beds 3 baths2,160 sq. ft.
8165 Buck Avenue, Galesburg, MI 49053
MLS# 65026051951Listed by: FIVE STAR REAL ESTATE (HOLLAND) - Open Sat, 2:30 to 4:30pmNew
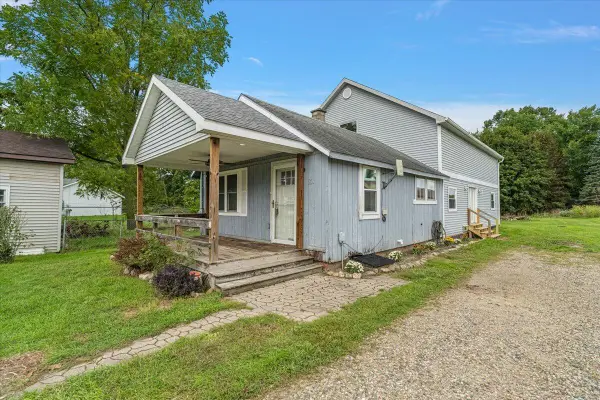 $269,900Active-- beds -- baths
201 E Battle Creek Street, Galesburg, MI 49053
MLS# 65026051003Listed by: EXP REALTY (GRAND RAPIDS) - New
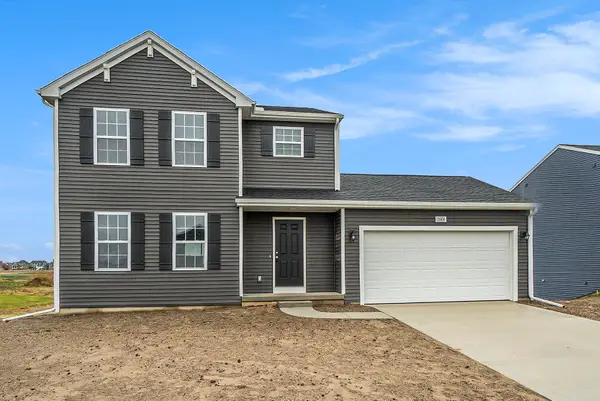 $359,900Active4 beds 3 baths1,830 sq. ft.
117 Sherman Street, Galesburg, MI 49053
MLS# 26050611Listed by: ALLEN EDWIN REALTY - New
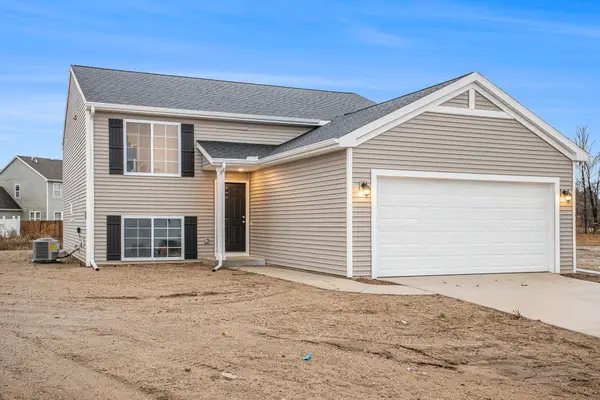 $349,900Active4 beds 2 baths2,072 sq. ft.
123 Sherman Street, Galesburg, MI 49053
MLS# 26050419Listed by: ALLEN EDWIN REALTY - Open Fri, 5 to 7pmNew
 $350,000Active3 beds 3 baths2,072 sq. ft.
1815 Orista Drive, Galesburg, MI 49053
MLS# 66026050364Listed by: FIVE STAR REAL ESTATE 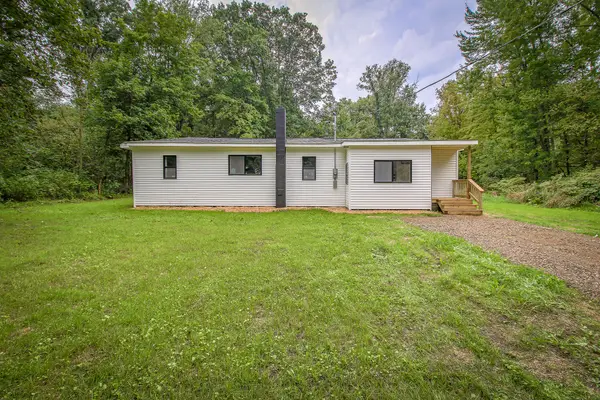 $240,000Active3 beds 1 baths960 sq. ft.
11996 E L Avenue, Galesburg, MI 49053
MLS# 64026049809Listed by: NEXTHOME ONE OF KALAMAZOO $339,900Active3 beds 3 baths1,830 sq. ft.
386 Morhouse Drive, Galesburg, MI 49053
MLS# 66026049347Listed by: CHUCK JAQUA, REALTOR $565,000Active4 beds 4 baths4,228 sq. ft.
9095 Marsh Creek Circle, Galesburg, MI 49053
MLS# 64026048855Listed by: RE/MAX PERRETT ASSOCIATES


Protect your home and budget from life's surprises with an Assurant Home Warranty, backed by a partner that supports you through every step of homeownership. Explore Plans.
© 2023 - 2026 ERA Franchise Systems LLC. All rights reserved. ERA Franchise Systems LLC fully supports the principles of the Fair Housing Act and the Equal Opportunity Act. ERA, ERA Real Estate powered, and their respective logos are registered service marks of ERA Franchise Systems LLC. Each office is independently owned and operated.