
32314 Rosslyn AVE, Garden City, MI 48135
Local realty services provided by:ERA Prime Real Estate Group
32314 Rosslyn AVE,Gardencity, MI 48135
$215,000
- 3 Beds
- 2 Baths
- 1,973 sq. ft.
- Single family
- Active
Upcoming open houses
- Sun, Nov 1501:00 am - 03:00 pm
Listed by: nicholas toma
Office: social house real estate group llc.
MLS#:20261090814
Source:MI_REALCOMP
Price summary
- Price:$215,000
- Price per sq. ft.:$108.97
About this home
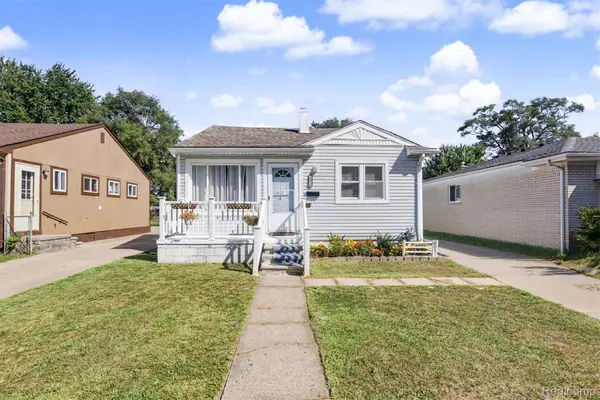
Welcome to 32314 Rosslyn Avenue in Garden City! This charming bungalow offers a wonderful combination of character, functionality, and versatile living space. Step inside to find a welcoming living room with beautiful hardwood floors and abundant natural light. The kitchen features generous cabinetry, ample counter space, stainless steel appliances, and a convenient breakfast bar that opens to a spacious dining area, perfect for everyday living and entertaining. The main level also offers two bedrooms and a full bathroom, while the upper level provides additional living space with flexible options for a bedroom, home office, or hobby area. Downstairs, the partially finished basement expands your possibilities with a recreation area, dedicated laundry space, and plenty of storage. Outside, enjoy a spacious backyard complete with a greenhouse, raised garden beds, and room to relax or entertain. A long driveway leads to a detached two-car garage, providing additional parking and storage. With its inviting layout, practical features, and unique outdoor amenities, this Garden City home is ready for its next chapter. Schedule your private showing today!...
Contact an agent
Home facts
- Year built:1953
- Subdivision & Development:JOSEPH DROGORUB VENOY ROAD ACRES SUB
- Listing ID #:20261090814
- Added:5 day(s) ago
- Updated:November 15, 2026 at 11:24 AM
Rooms and interior
- Bedrooms:3
- Total bathrooms:2
- Full bathrooms:1
- Half bathrooms:1
- Rooms Total:7
- Basement Description:Finished
- Living area:1,973 sq. ft.
Heating and cooling
- Cooling:Ceiling Fans
- Heating:Forced Air, Natural Gas
Structure and exterior
- Roof:Asphalt
- Year built:1953
- Building area:1,973 sq. ft.
- Lot area:0.17 Acres
- Architectural Style:Bungalow
- Construction Materials:Aluminum Siding
- Exterior Features:Patio
- Foundation Description:Basement, Block
- Levels:Two
Utilities
- Water:Public
- Sewer:Public Sewer
Finances and disclosures
- Price:$215,000
- Price per sq. ft.:$108.97
- Tax amount:$2,484
Features and amenities
- Appliances:Disposal, Exhaust Fan, Free Standing Gas Oven, Free Standing Refrigerator, Humidifier, Microwave
- Laundry features:Gas Dryer Hookup, Laundry Room, Washer Hookup
Parking
- Parking description:Detached, Two Car Garage
- Garage spaces:2

New listings near 32314 Rosslyn AVE
- New
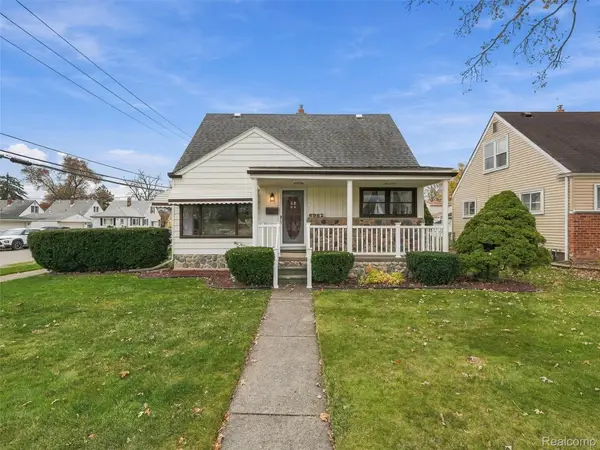 $285,000Active3 beds 2 baths1,850 sq. ft.
6952 Deering ST, GardenCity, MI 48135
MLS# 20261091687Listed by: REALTEAM REAL ESTATE - New
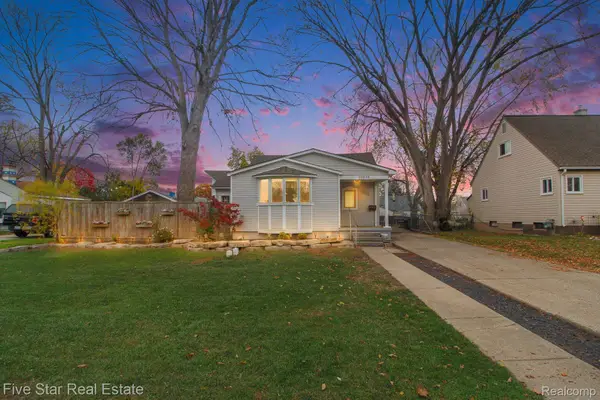 $175,000Active2 beds 1 baths1,487 sq. ft.
32630 Florence ST, GardenCity, MI 48135
MLS# 20261091735Listed by: FIVE STAR REAL ESTATE-COMMERCE - New
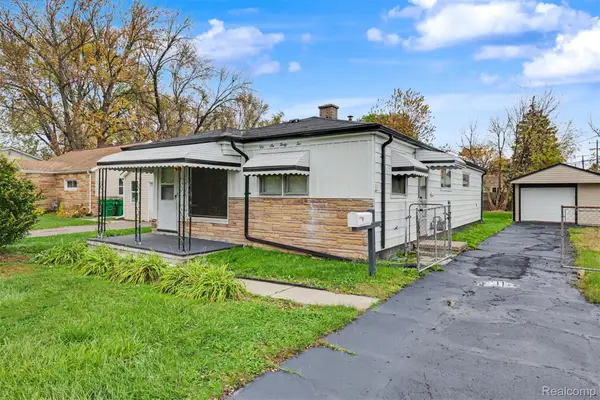 $209,800Active3 beds 1 baths961 sq. ft.
5642 Cardwell ST, GardenCity, MI 48135
MLS# 20261091939Listed by: GOT KEY'D REALTY - Open Sun, 12am to 2pmNew
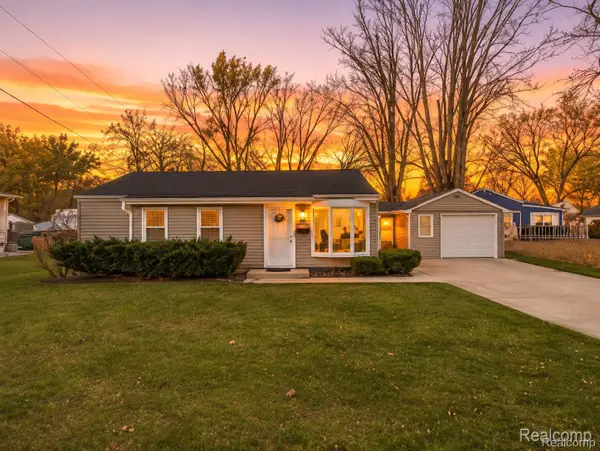 $245,000Active3 beds 1 baths1,469 sq. ft.
32714 Florence ST, GardenCity, MI 48135
MLS# 20261091055Listed by: REAL BROKER, LLC CLARKSTON - Open Sun, 2 to 4pmNew
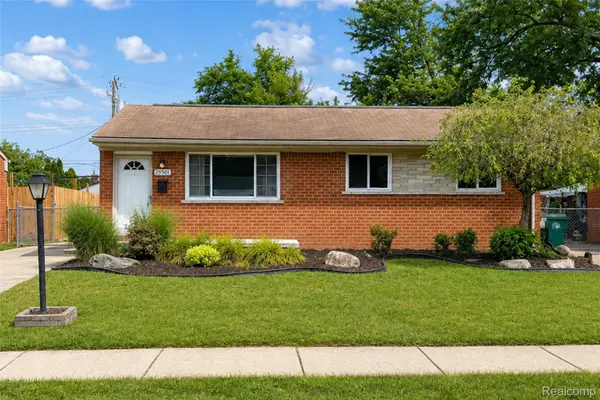 $229,000Active3 beds 2 baths1,499 sq. ft.
29501 Brown CT, GardenCity, MI 48135
MLS# 20261091888Listed by: KW PROFESSIONALS - New
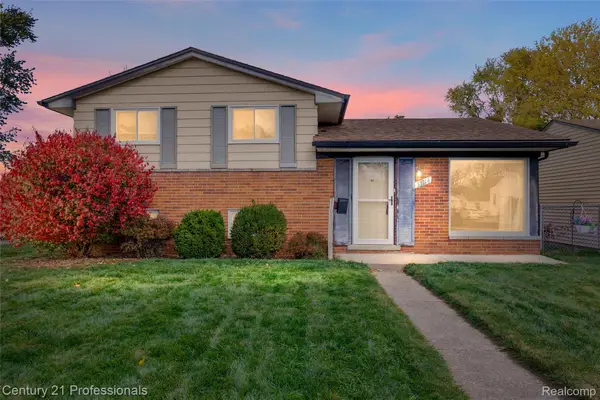 $212,000Active3 beds 2 baths1,274 sq. ft.
33214 Pardo ST, GardenCity, MI 48135
MLS# 20261090784Listed by: CENTURY 21 PROFESSIONALS LIVONIA 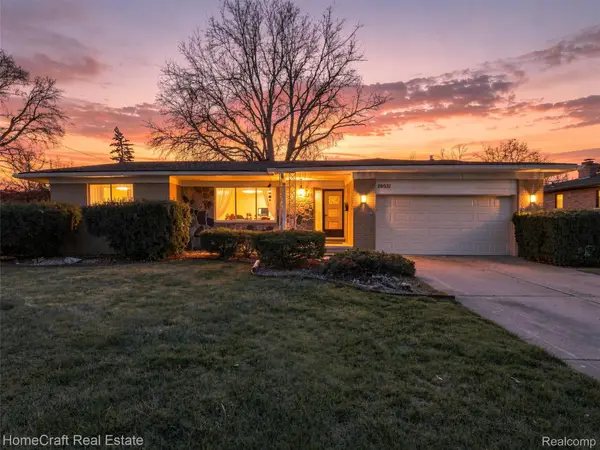 $275,000Pending3 beds 2 baths3,439 sq. ft.
29931 MAPLEWOOD ST, GardenCity, MI 48135
MLS# 20261090551Listed by: HOMECRAFT REAL ESTATE- New
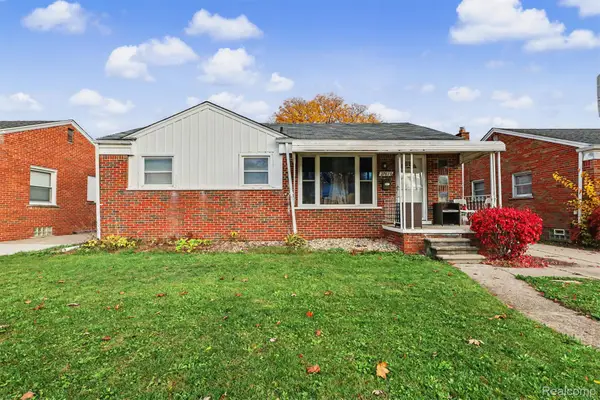 $249,900Active3 beds 2 baths2,016 sq. ft.
27616 Windsor ST, GardenCity, MI 48135
MLS# 20261088144Listed by: GOT KEY'D REALTY - New
 $198,000Active4 beds 1 baths1,198 sq. ft.
28936 Birchlawn ST, GardenCity, MI 48135
MLS# 20261090658Listed by: KELLER WILLIAMS LEGACY


Protect your home and budget from life's surprises with an Assurant Home Warranty, backed by a partner that supports you through every step of homeownership. Explore Plans.
© 2023 - 2026 ERA Franchise Systems LLC. All rights reserved. ERA Franchise Systems LLC fully supports the principles of the Fair Housing Act and the Equal Opportunity Act. ERA, ERA Real Estate powered, and their respective logos are registered service marks of ERA Franchise Systems LLC. Each office is independently owned and operated.