
6690 Deering Street, Garden City, MI 48135
Local realty services provided by:ERA Prime Real Estate Group
6690 Deering Street,Gardencity, MI 48135
$219,900
- 3 Beds
- 1 Baths
- 2,126 sq. ft.
- Single family
- Active
Listed by: craig lescoe
Office: national realty centers, inc
MLS#:20261066664
Source:MI_REALCOMP
Price summary
- Price:$219,900
- Price per sq. ft.:$103.43
About this home
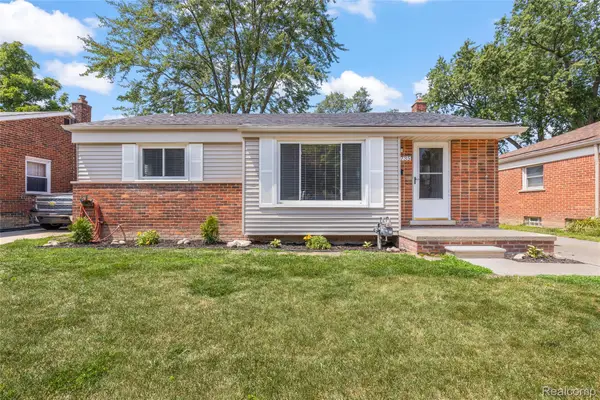
Don't miss this well cared for charming brick ranch featuring 3 bedrooms and beautiful original hardwood floors in each bedroom, living room, and hallway. The newly updated kitchen offers a functional layout, while the updated bathroom adds to the home's move-in-ready appeal. The basement provides plenty of potential to create additional living or entertaining space and includes separate areas for laundry and storage. Outside, you'll find a fully fenced backyard with room to relax, play, or entertain, along with a two-car garage. Conveniently located near schools, shopping, and parks. This home is ready for its new owners!
Contact an agent
Home facts
- Year built:1954
- Subdivision & Development:SUSAN GARDENS SUB
- Listing ID #:20261066664
- Added:1 day(s) ago
- Updated:August 22, 2026 at 04:08 PM
Rooms and interior
- Bedrooms:3
- Total bathrooms:1
- Full bathrooms:1
- Rooms Total:5
- Basement Description:Partially Finished
- Living area:2,126 sq. ft.
Heating and cooling
- Heating:Forced Air, Natural Gas
Structure and exterior
- Year built:1954
- Building area:2,126 sq. ft.
- Lot area:0.15 Acres
- Architectural Style:Ranch
- Construction Materials:Brick
- Exterior Features:Porch
- Foundation Description:Basement, Poured
- Levels:One
Utilities
- Water:Public
- Sewer:Public Sewer
Finances and disclosures
- Price:$219,900
- Price per sq. ft.:$103.43
- Tax amount:$6,429
Parking
- Parking description:Detached, Two Car Garage
- Garage spaces:2

New listings near 6690 Deering Street
- New
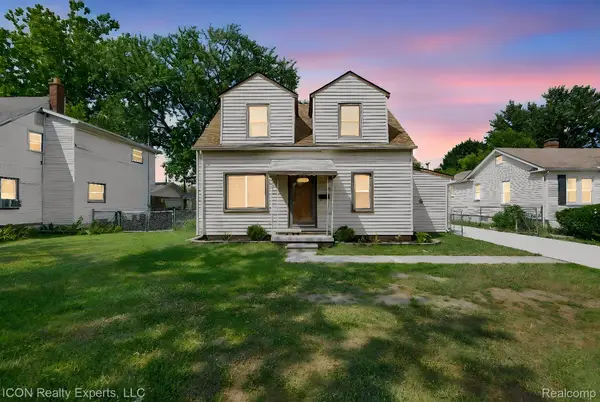 $249,900Active3 beds 1 baths1,027 sq. ft.
29220 Cambridge Street, GardenCity, MI 48135
MLS# 20261066468Listed by: ICON REALTY EXPERTS, LLC - New
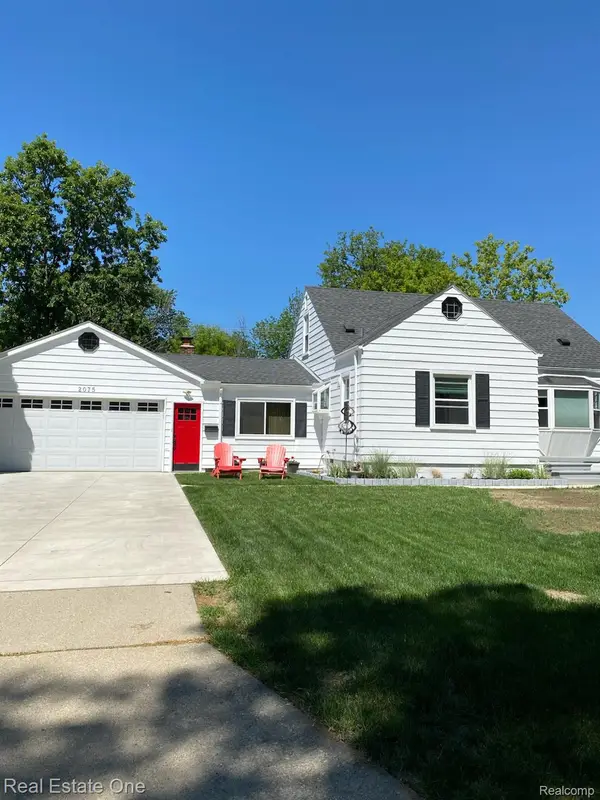 $299,900Active3 beds 2 baths2,002 sq. ft.
2075 Deering Street, GardenCity, MI 48135
MLS# 20261067076Listed by: REAL ESTATE ONE - New
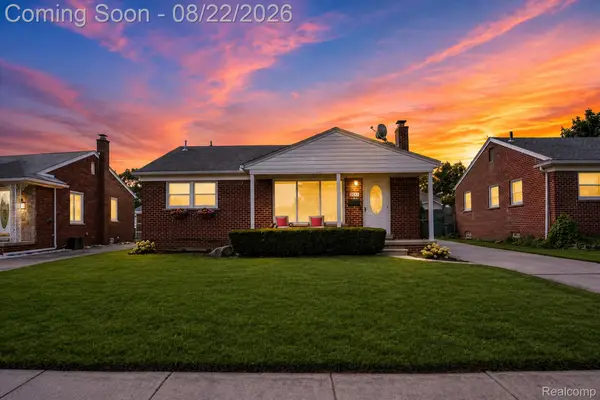 $265,000Active3 beds 2 baths1,826 sq. ft.
6523 Henry Ruff Road, GardenCity, MI 48135
MLS# 20261066134Listed by: SOLOMON REAL ESTATE LLC - Open Sat, 12am to 2pmNew
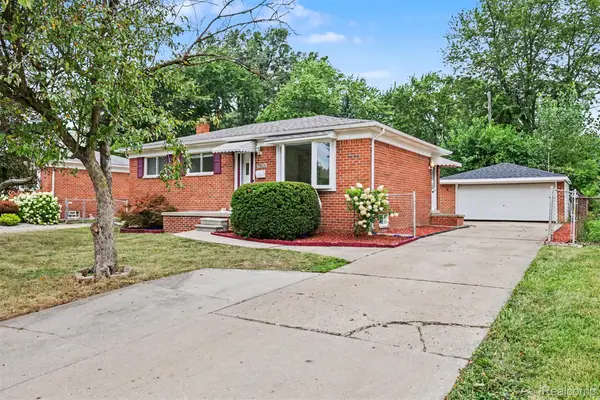 $289,900Active3 beds 2 baths1,850 sq. ft.
30026 Bock Street, GardenCity, MI 48135
MLS# 20261066752Listed by: GOT KEY'D REALTY - New
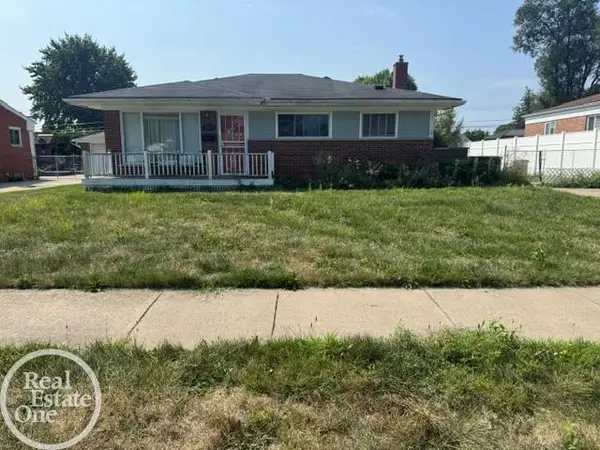 $189,900Active3 beds 2 baths2,200 sq. ft.
32601 WINDSOR ST, GardenCity, MI 48135
MLS# 58050219273Listed by: REAL ESTATE ONE INC -SCS - New
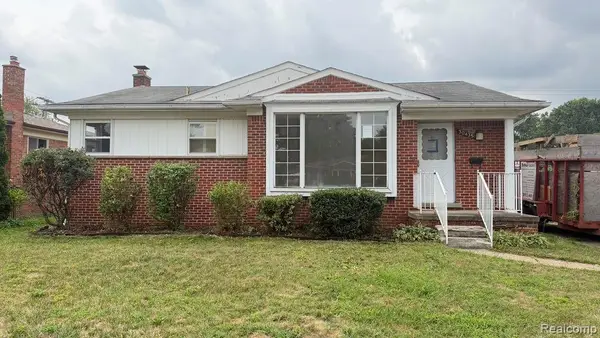 $165,000Active3 beds 2 baths1,921 sq. ft.
30435 Rosslyn Avenue, GardenCity, MI 48135
MLS# 20261066355Listed by: ARG REALTY - Open Sun, 11am to 1pmNew
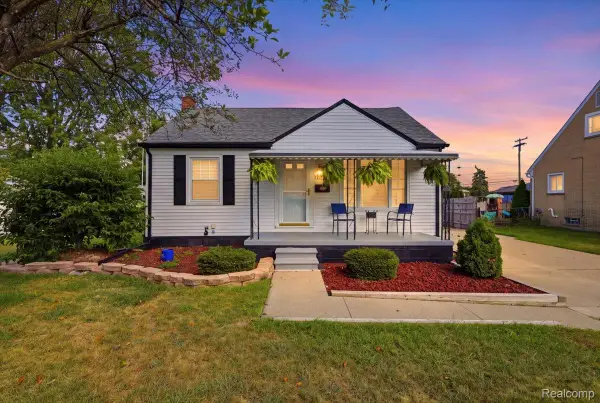 $174,900Active2 beds 1 baths1,229 sq. ft.
5844 Arcola Street, GardenCity, MI 48135
MLS# 20261065720Listed by: KELLER WILLIAMS PREMIER - Open Sat, 1:30 to 3pmNew
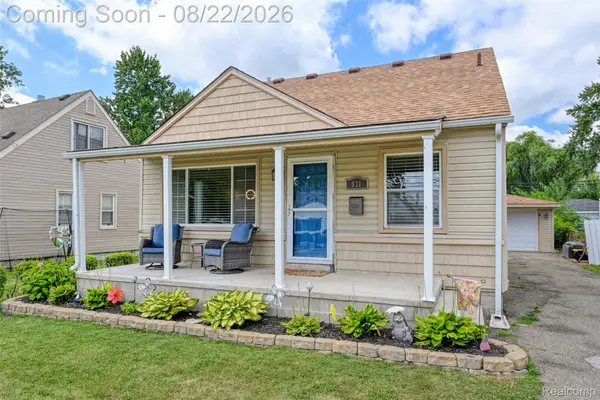 $275,000Active4 beds 2 baths2,389 sq. ft.
931 Garden Street, GardenCity, MI 48135
MLS# 20261065850Listed by: EXP REALTY THE PERNA TEAM - New
 $265,000Active3 beds 2 baths1,845 sq. ft.
6735 Whitby Street, GardenCity, MI 48135
MLS# 20261065354Listed by: RE/MAX DREAM PROPERTIES


Protect your home and budget from life's surprises with an Assurant Home Warranty, backed by a partner that supports you through every step of homeownership. Explore Plans.
© 2023 - 2026 ERA Franchise Systems LLC. All rights reserved. ERA Franchise Systems LLC fully supports the principles of the Fair Housing Act and the Equal Opportunity Act. ERA, ERA Real Estate powered, and their respective logos are registered service marks of ERA Franchise Systems LLC. Each office is independently owned and operated.