
1175 Hemingway, Garfield, MI 49686
Local realty services provided by:ERA Prime Real Estate Group
1175 Hemingway,Traversecity, MI 49686
$364,900
- 2 Beds
- 2 Baths
- 1,296 sq. ft.
- Single family
- Active
Listed by: jennifer kreta
Office: key realty one-tc
MLS#:78080069145
Source:MI_REALCOMP
Price summary
- Price:$364,900
- Price per sq. ft.:$281.56
- Monthly HOA dues:$360
About this home
Tucked inside the highly sought after Garfield Condominiums, this impeccably maintained 2 bedroom, 2 bathroom condo offers comfort, convenience, and a true sense of community. Residents enjoy beautiful walking areas, wonderful camaraderie, a clubhouse with gathering space, and a lovely pool, all while being just minutes from the heart of downtown Traverse City. The flowing layout, high ceilings, and roomy bedrooms create an inviting atmosphere that feels both spacious and comfortable. Gently used but deeply loved, this home reflects years of thoughtful care, regular maintenance, and pride of ownership throughout. Inside, you will find tasteful updates including newer flooring, toilets, faucets, garage door, and a Marvin patio door with new slab. The spacious layout also features a 2 car attached garage and an encapsulated crawl space for added peace of mind. Step outside to your own private courtyard filled with beautiful grass and flower gardens, creating the perfect setting to relax, entertain, or simply enjoy the peaceful surroundings with your pet....
Contact an agent
Home facts
- Year built:1997
- Listing ID #:78080069145
- Added:43 day(s) ago
- Updated:July 16, 2026 at 10:06 AM
Rooms and interior
- Bedrooms:2
- Total bathrooms:2
- Full bathrooms:2
- Rooms Total:6
- Kitchen Description:Pantry
- Living area:1,296 sq. ft.
Heating and cooling
- Cooling:Ceiling Fans, Central Air
- Heating:Forced Air, Humidity Control, Natural Gas
Structure and exterior
- Year built:1997
- Building area:1,296 sq. ft.
- Lot Features:Sprinklers
- Architectural Style:Ranch
- Construction Materials:Vinyl Siding
- Exterior Features:Patio, Porch
- Foundation Description:Crawl Space, Wood
- Levels:One
Utilities
- Water:Public
- Sewer:Shared Septic
Finances and disclosures
- Price:$364,900
- Price per sq. ft.:$281.56
Features and amenities
- Appliances:Dishwasher, Disposal, Dryer, Microwave, Oven, Range, Refrigerator, Washer
- Amenities:Cathedral Ceilings, Entrance Foyer, Pantry, Walk-in Closets
- Pool features:Community, Indoor
Parking
- Parking description:Attached, Garage, Garage Door Opener, Two Car Garage
- Garage spaces:2

New listings near 1175 Hemingway
- New
 $350,000Active2 beds 1 baths1,053 sq. ft.
5594 Maple Street, Newaygo, MI 49337
MLS# 65026036103Listed by: EXP REALTY LLC - New
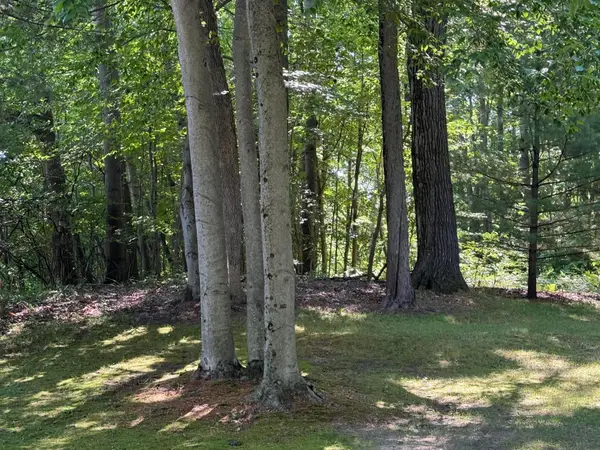 $150,000Active3.05 Acres
4925 S Gordon Avenue Ne, Newaygo, MI 49337
MLS# 26035460Listed by: SELLEIO MICHIGAN - New
 $85,000Active7.44 Acres
8268 B S Ferris Avenue, Newaygo, MI 49337
MLS# 26035778Listed by: WEST EDGE REAL ESTATE LLC - New
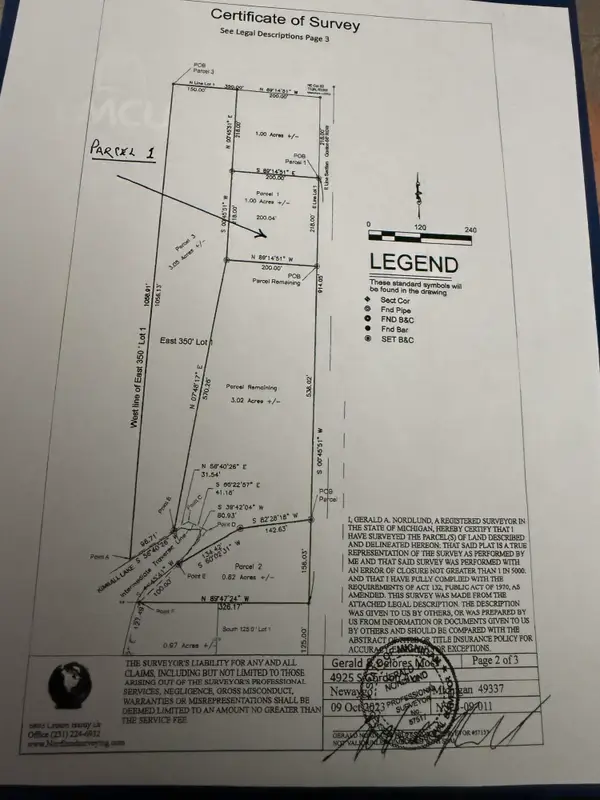 $65,000Active1 Acres
4925 S Gordon Avenue, Newaygo, MI 49337
MLS# 26035408Listed by: SELLEIO MICHIGAN - New
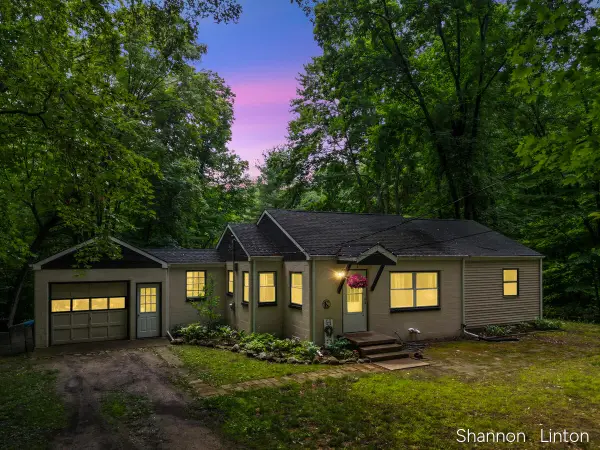 $229,900Active2 beds 1 baths1,385 sq. ft.
746 W 48th Street, Newaygo, MI 49337
MLS# 26035127Listed by: COLDWELL BANKER WOODLAND SCHMIDT GRAND HAVEN 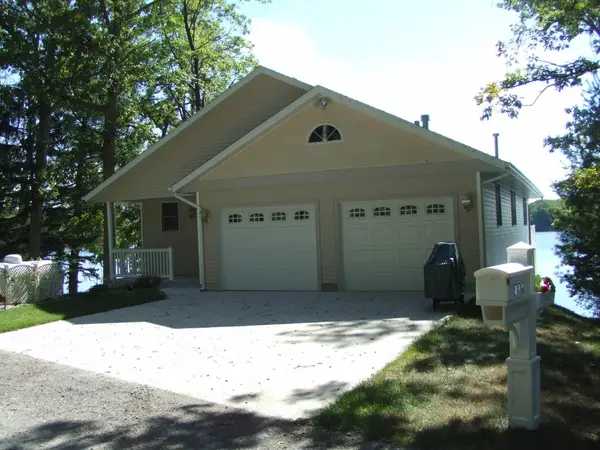 $775,000Pending4 beds 3 baths2,750 sq. ft.
418 W Bassetta Street, Newaygo, MI 49337
MLS# 65026034667Listed by: PATRIOT REALTY $750,000Pending5 beds 2 baths2,850 sq. ft.
2221 W 68th Street, Newaygo, MI 49337
MLS# 65026028844Listed by: KELLER WILLIAMS GR EAST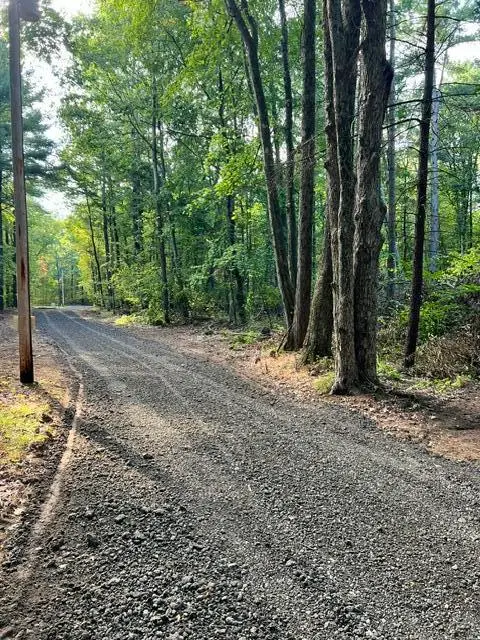 $129,500Active2.56 Acres
8268 S Ferris Avenue, Newaygo, MI 49337
MLS# 26028248Listed by: WEST EDGE REAL ESTATE LLC $225,000Active2.1 Acres
866 W 90th Street, Newaygo, MI 49337
MLS# 26027357Listed by: CORE REALTY PARTNERS LLC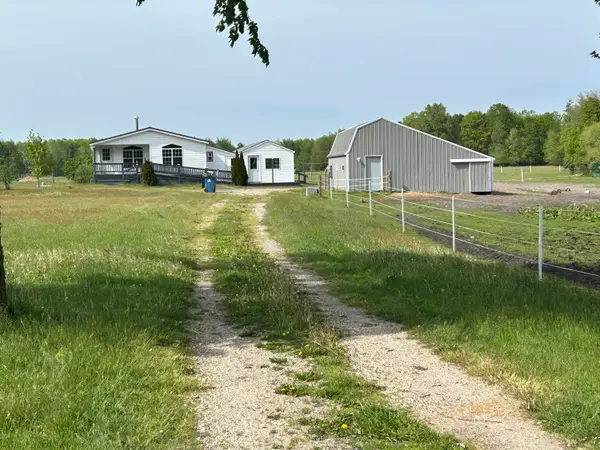 $200,000Pending2 beds 2 baths970 sq. ft.
4249 W 80th Street, Fremont, MI 49412
MLS# 26024407Listed by: COLDWELL BANKER SCHMIDT FREMONT


Protect your home and budget from life's surprises with an Assurant Home Warranty, backed by a partner that supports you through every step of homeownership. Explore Plans.
© 2023 - 2026 ERA Franchise Systems LLC. All rights reserved. ERA Franchise Systems LLC fully supports the principles of the Fair Housing Act and the Equal Opportunity Act. ERA, ERA Real Estate powered, and their respective logos are registered service marks of ERA Franchise Systems LLC. Each office is independently owned and operated.