
1424 Newport ST, Garfield, MI 49686
Local realty services provided by:ERA Prime Real Estate Group
Listed by: ann porter
Office: reo-tcrandolph-233022
MLS#:78080071468
Source:MI_REALCOMP
Price summary
- Price:$415,000
- Price per sq. ft.:$266.03
- Monthly HOA dues:$370
About this home
Tucked into one of Traverse City's most coveted condominium communities, this Premier Place condo offers the perfect blend of privacy, convenience, and lifestyle. Enjoy your own private patio overlooking a peaceful wooded setting where wildlife is a frequent visitor, creating a tranquil retreat just minutes from the heart of the city. Step outside to direct access to the scenic Boardman Lake Loop Trail, Boardman Lake, and a community picnic area, while the Traverse Area District Library, shopping, dining, and Downtown Traverse City are all just moments away. Inside, this thoughtfully designed 3-bedroom, 2.5-bath home offers comfortable living with exceptional flexibility. A main-floor bedroom serves as the perfect guest room, home office, or cozy den to fit your lifestyle. Upstairs, the spacious primary suite features a large walk-in closet and private bath, while the generously sized third bedroom offers double closets and convenient access to the second full bath. The unfinished lower level is already plumbed for an additional full bath, providing endless possibilities for future expansion. Create the hobby room, home gym, recreation room, play space, or media room you've always envisioned while adding instant equity. As a Phase One owner, you'll enjoy exclusive access to the neighborhood clubhouse, complete with a heated outdoor pool, fitness room, full kitchen, and spacious gathering area for community events. The clubhouse is also available to reserve for private parties and celebrations, making it a wonderful extension of your living space.An attached one-car garage provides protection from Northern Michigan winters and ample storage for bicycles to enjoy the Boardman Lake Loop or kayaks for paddling adventures on Boardman Lake. Offering a peaceful natural setting, exclusive amenities, room to grow, and an unbeatable location, this Premier Place condo is an exceptional opportunity to experience the very best of Traverse City living....
Contact an agent
Home facts
- Year built:2006
- Subdivision & Development:PREMIER PLACE
- Listing ID #:78080071468
- Added:69 day(s) ago
- Updated:October 02, 2026 at 10:07 AM
Rooms and interior
- Bedrooms:3
- Total bathrooms:3
- Full bathrooms:2
- Half bathrooms:1
- Rooms Total:9
- Basement Description:Full, Unfinished
- Living area:1,560 sq. ft.
Heating and cooling
- Cooling:Central Air
- Heating:Forced Air, Natural Gas
Structure and exterior
- Year built:2006
- Building area:1,560 sq. ft.
- Lot Features:Water View
- Architectural Style:Townhouse
- Construction Materials:Vinyl Siding
- Exterior Features:Patio
- Foundation Description:Basement
- Levels:Two
Utilities
- Water:Public
- Sewer:Shared Septic
Finances and disclosures
- Price:$415,000
- Price per sq. ft.:$266.03
Features and amenities
- Appliances:Dishwasher, Dryer, Microwave, Oven, Range, Refrigerator, Washer
- Pool features:Community
Parking
- Parking description:Detached, Garage, One Car Garage
- Garage spaces:1

New listings near 1424 Newport ST
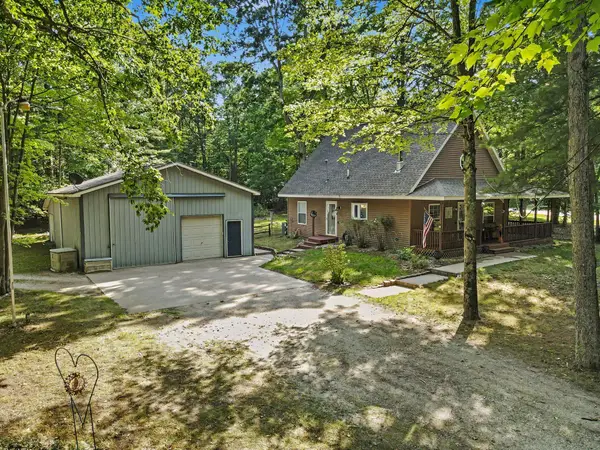 $319,500Pending3 beds 1 baths1,380 sq. ft.
8123 Ferris Avenue, Newaygo, MI 49337
MLS# 65026045425Listed by: ANCHOR REALTY LLC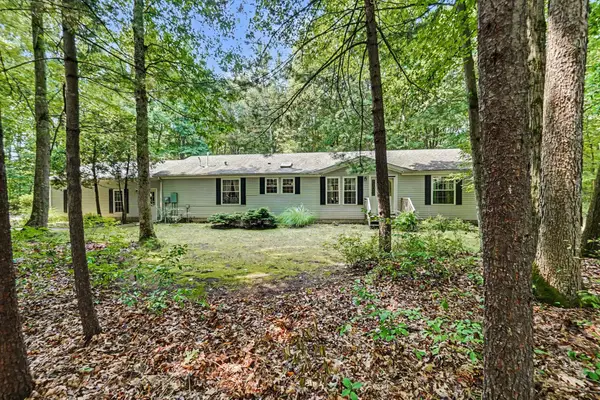 $330,000Active3 beds 2 baths1,620 sq. ft.
8367 Ferris Avenue, Newaygo, MI 49337
MLS# 72026042043Listed by: FIVE STAR REAL ESTATE FREMONT $220,000Active3 beds 3 baths1,192 sq. ft.
333 W Allen Street, Newaygo, MI 49337
MLS# 65026040957Listed by: KELLER WILLIAMS GR EAST $599,000Active4 beds 3 baths2,184 sq. ft.
3810 W 72nd Street, Newaygo, MI 49337
MLS# 26040069Listed by: CENTURY 21 SIGNATURE REALTY $189,999Active2.1 Acres
866 W 90th Street, Newaygo, MI 49337
MLS# 26027357Listed by: CORE REALTY PARTNERS LLC $1,200,000Pending4 beds 3 baths2,979 sq. ft.
8999 S Ferris Avenue, Grant, MI 49327
MLS# 25052853Listed by: FIVE STAR REAL ESTATE FREMONT


Protect your home and budget from life's surprises with an Assurant Home Warranty, backed by a partner that supports you through every step of homeownership. Explore Plans.
© 2023 - 2026 ERA Franchise Systems LLC. All rights reserved. ERA Franchise Systems LLC fully supports the principles of the Fair Housing Act and the Equal Opportunity Act. ERA, ERA Real Estate powered, and their respective logos are registered service marks of ERA Franchise Systems LLC. Each office is independently owned and operated.