
1455 Greenbrier DR, Garfield, MI 49685
Local realty services provided by:ERA Prime Real Estate Group
1455 Greenbrier DR,Traversecity, MI 49685
$320,000
- 3 Beds
- 2 Baths
- 1,539 sq. ft.
- Single family
- Active
Listed by: rebekka crawford
Office: era greater north properties
MLS#:78080067695
Source:MI_REALCOMP
Price summary
- Price:$320,000
- Price per sq. ft.:$207.93
About this home
Completely updated and move-in ready, this 3 bedroom, 2 bath ranch home near Silver Lake offers the perfect blend of comfort, style, and convenience. Nearly every inch has been refreshed, giving you peace of mind and modern appeal from day one. Recent improvements include a new roof in 2025, windows and doors in 2024, furnace in 2023, along with updated electrical, light fixtures, fresh paint, and beautiful new flooring throughout. The main level features a bright and welcoming layout, with a thoughtfully updated kitchen showcasing quality Amish-built cabinets that provide both charm and functionality. The living spaces flow easily, creating a warm and inviting atmosphere ideal for everyday living or entertaining. Downstairs, the finished walkout basement adds valuable living space with a 3/4 bathroom and several rooms that can serve as a home office, workout area, den, or guest space. Step outside to the backyard and enjoy the patio area for outdoor entertaining or just relaxing. Situated on a .38 acre lot, there is plenty of room to relax, garden, or play. The attached 1 car garage adds convenience and extra storage. Located near Silver Lake, you will love the easy access to outdoor recreation while still being close to town amenities. This beautifully updated home is ready for its next owner to move in and enjoy....
Contact an agent
Home facts
- Year built:1981
- Listing ID #:78080067695
- Added:64 day(s) ago
- Updated:July 16, 2026 at 10:06 AM
Rooms and interior
- Bedrooms:3
- Total bathrooms:2
- Full bathrooms:2
- Rooms Total:6
- Kitchen Description:Pantry
- Basement Description:Finished, Full, Walk-Out Access
- Living area:1,539 sq. ft.
Heating and cooling
- Cooling:Ceiling Fans, Exhaust Fan
- Heating:Forced Air, Natural Gas
Structure and exterior
- Year built:1981
- Building area:1,539 sq. ft.
- Lot area:0.38 Acres
- Lot Features:Cleared, Rolling Slope
- Architectural Style:Ranch
- Construction Materials:Wood Siding
- Exterior Features:Patio, Porch
- Foundation Description:Basement
- Levels:One
Utilities
- Water:Public
- Sewer:Shared Septic
Finances and disclosures
- Price:$320,000
- Price per sq. ft.:$207.93
Features and amenities
- Appliances:Microwave
- Amenities:Pantry
Parking
- Parking description:Attached, Garage, Garage Door Opener, One Car Garage
- Garage spaces:1

New listings near 1455 Greenbrier DR
- New
 $350,000Active2 beds 1 baths1,053 sq. ft.
5594 Maple Street, Newaygo, MI 49337
MLS# 65026036103Listed by: EXP REALTY LLC - New
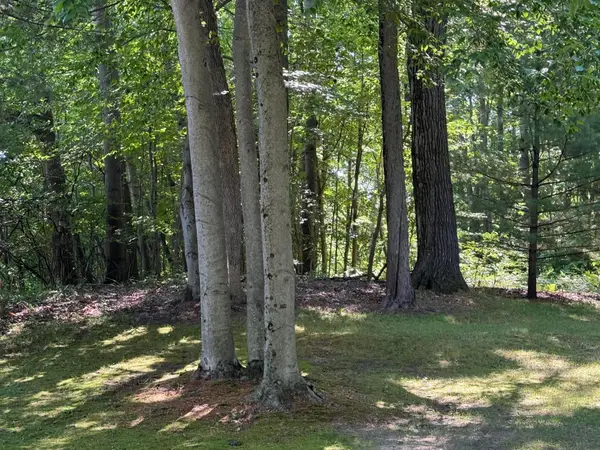 $150,000Active3.05 Acres
4925 S Gordon Avenue Ne, Newaygo, MI 49337
MLS# 26035460Listed by: SELLEIO MICHIGAN - New
 $85,000Active7.44 Acres
8268 B S Ferris Avenue, Newaygo, MI 49337
MLS# 26035778Listed by: WEST EDGE REAL ESTATE LLC - New
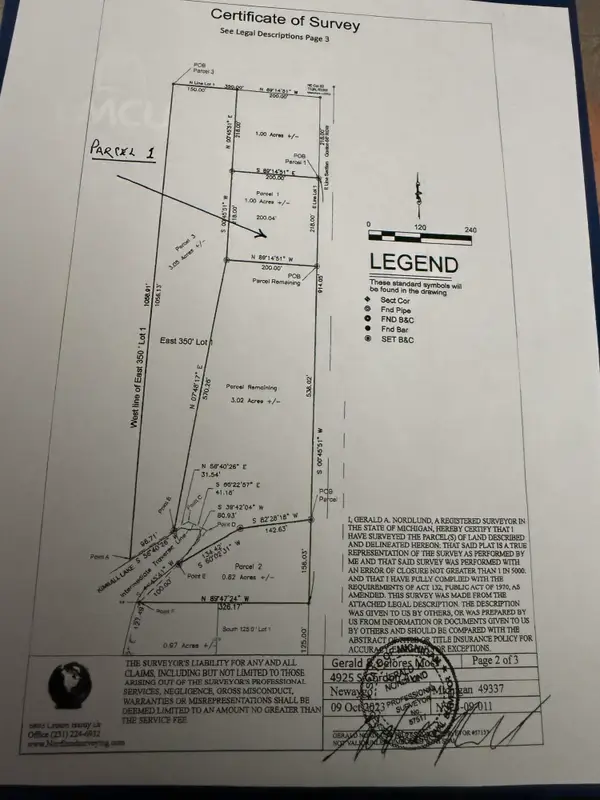 $65,000Active1 Acres
4925 S Gordon Avenue, Newaygo, MI 49337
MLS# 26035408Listed by: SELLEIO MICHIGAN - New
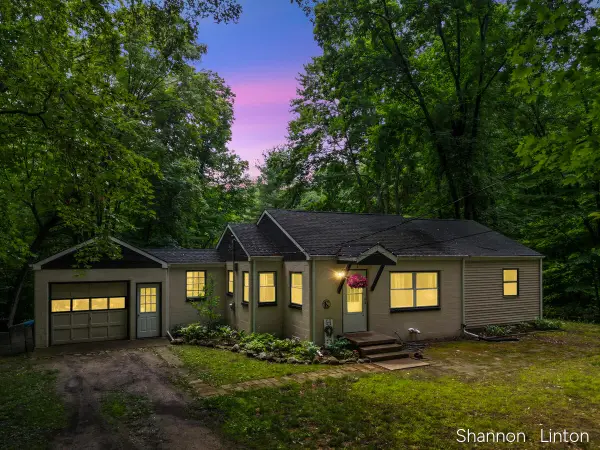 $229,900Active2 beds 1 baths1,385 sq. ft.
746 W 48th Street, Newaygo, MI 49337
MLS# 26035127Listed by: COLDWELL BANKER WOODLAND SCHMIDT GRAND HAVEN 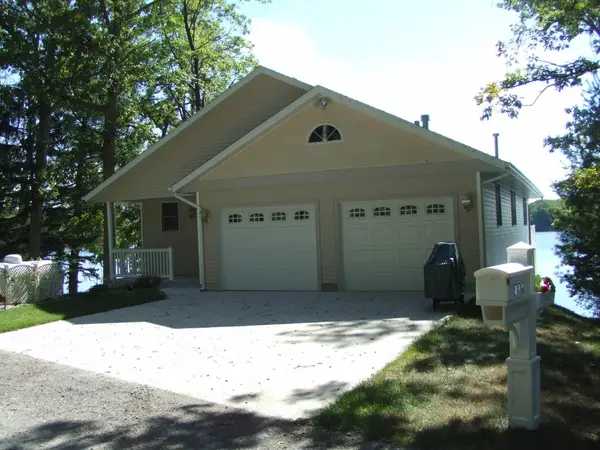 $775,000Pending4 beds 3 baths2,750 sq. ft.
418 W Bassetta Street, Newaygo, MI 49337
MLS# 65026034667Listed by: PATRIOT REALTY $750,000Pending5 beds 2 baths2,850 sq. ft.
2221 W 68th Street, Newaygo, MI 49337
MLS# 65026028844Listed by: KELLER WILLIAMS GR EAST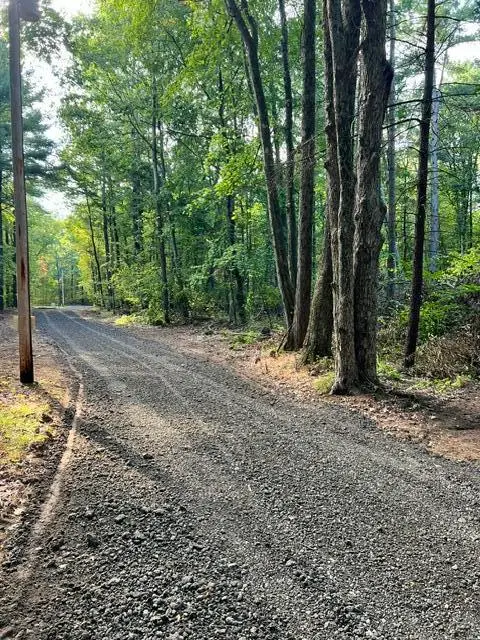 $129,500Active2.56 Acres
8268 S Ferris Avenue, Newaygo, MI 49337
MLS# 26028248Listed by: WEST EDGE REAL ESTATE LLC $225,000Active2.1 Acres
866 W 90th Street, Newaygo, MI 49337
MLS# 26027357Listed by: CORE REALTY PARTNERS LLC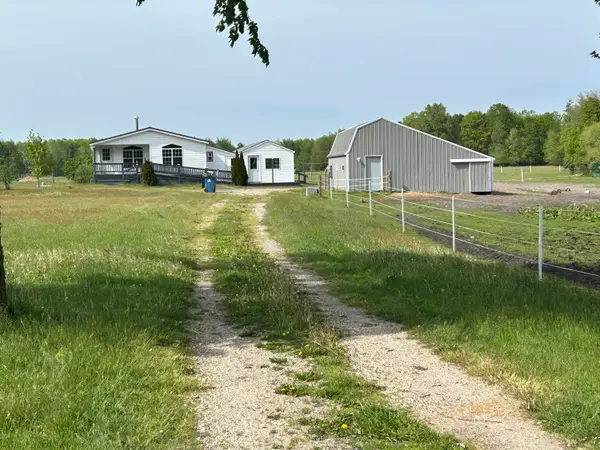 $200,000Pending2 beds 2 baths970 sq. ft.
4249 W 80th Street, Fremont, MI 49412
MLS# 26024407Listed by: COLDWELL BANKER SCHMIDT FREMONT


Protect your home and budget from life's surprises with an Assurant Home Warranty, backed by a partner that supports you through every step of homeownership. Explore Plans.
© 2023 - 2026 ERA Franchise Systems LLC. All rights reserved. ERA Franchise Systems LLC fully supports the principles of the Fair Housing Act and the Equal Opportunity Act. ERA, ERA Real Estate powered, and their respective logos are registered service marks of ERA Franchise Systems LLC. Each office is independently owned and operated.