
1511 Kent, Garfield, MI 49633
Local realty services provided by:ERA Prime Real Estate Group
Listed by: christina ingersoll
Office: remax bayshore - union st tc
MLS#:78080075048
Source:MI_REALCOMP
Price summary
- Price:$495,000
- Price per sq. ft.:$207.03
- Monthly HOA dues:$370
About this home
Welcome to Premier Place, where privacy, convenience, and an active Traverse City lifestyle come together. Just minutes from downtown and steps from direct access to the scenic Boardman Lake Loop Trail, this condo also includes shared Boardman Lake frontage and a community picnic area. The Traverse Area District Library, shopping, dining, and downtown Traverse City are all just moments away. Inside, this spacious 3 bedroom, 4 full bath condo features a gorgeous newer kitchen with quartz countertops and updated appliances. The inviting living and dining area opens to a private patio overlooking a peaceful wooded setting. A main floor bedroom and full bath provide added flexibility, along with a convenient main floor washer and dryer hookup. Upstairs, the primary suite features a tiled shower, double sinks, and walk in closet. The guest bedroom also offers its own ensuite full bath with a tiled shower. The finished lower level adds even more living space with a family room, full bath, office or craft room, laundry area, and plenty of storage. Complete with a detached garage, this is a truly unique opportunity in Premier Place, offering space, privacy, and convenient access to some of the best of Traverse City....
Contact an agent
Home facts
- Year built:2005
- Subdivision & Development:PREMIER PLACE
- Listing ID #:78080075048
- Added:3 day(s) ago
- Updated:November 05, 2026 at 06:11 PM
Rooms and interior
- Bedrooms:3
- Total bathrooms:4
- Full bathrooms:4
- Rooms Total:8
- Kitchen Description:Pantry
- Basement Description:Finished, Full, Partially Finished
- Living area:2,391 sq. ft.
Heating and cooling
- Cooling:Ceiling Fans, Central Air
- Heating:Forced Air, Natural Gas
Structure and exterior
- Year built:2005
- Building area:2,391 sq. ft.
- Lot Features:Sprinklers, Water View, Wooded
- Architectural Style:Contemporary
- Construction Materials:Stone, Vinyl Siding
- Exterior Features:Patio, Porch
- Foundation Description:Basement
- Levels:Two
Utilities
- Water:Public
- Sewer:Shared Septic
Finances and disclosures
- Price:$495,000
- Price per sq. ft.:$207.03
Features and amenities
- Appliances:Dishwasher, Dryer, Microwave, Oven, Range, Refrigerator, Washer
- Amenities:Entrance Foyer, Pantry, Walk-in Closets
- Pool features:Community
Parking
- Parking description:Detached, Garage, Garage Door Opener, One Car Garage
- Garage spaces:1

New listings near 1511 Kent
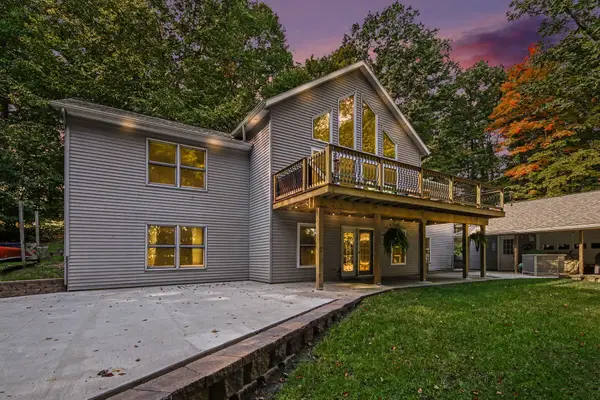 $575,000Active5 beds 3 baths3,390 sq. ft.
1385 W Shady Drive, Newaygo, MI 49337
MLS# 72026053267Listed by: FIVE STAR REAL ESTATE FREMONT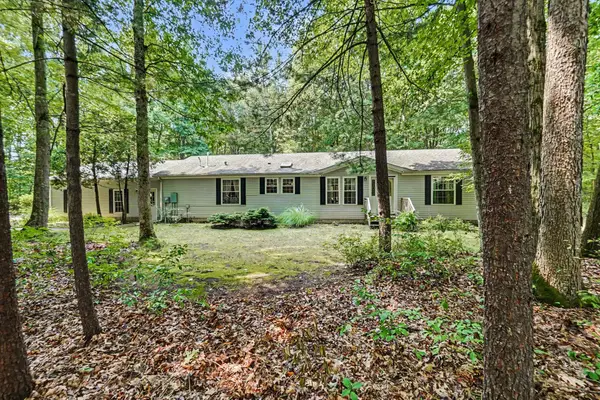 $330,000Active3 beds 2 baths1,620 sq. ft.
8367 Ferris Avenue, Newaygo, MI 49337
MLS# 72026042043Listed by: FIVE STAR REAL ESTATE FREMONT $599,000Active4 beds 3 baths2,184 sq. ft.
3810 W 72nd Street, Newaygo, MI 49337
MLS# 26040069Listed by: CENTURY 21 SIGNATURE REALTY BR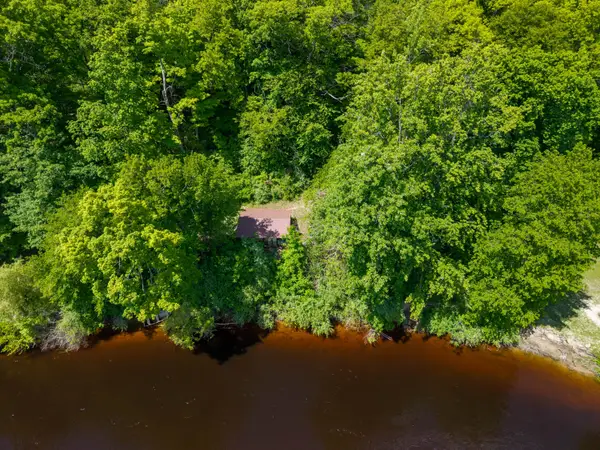 $165,000Active2.1 Acres
866 W 90th Street, Newaygo, MI 49337
MLS# 26027357Listed by: CORE REALTY PARTNERS LLC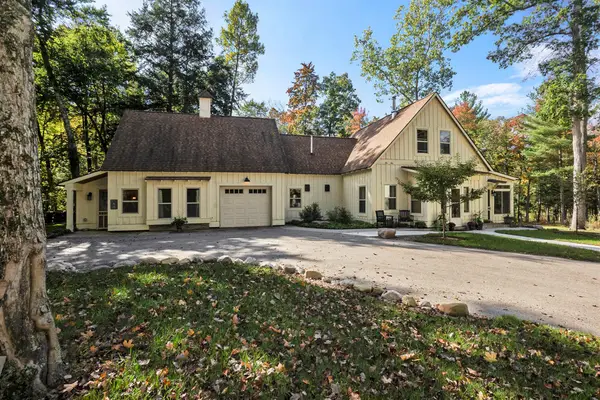 $1,200,000Pending4 beds 3 baths2,979 sq. ft.
8999 S Ferris Avenue, Grant, MI 49327
MLS# 25052853Listed by: FIVE STAR REAL ESTATE FREMONT


Protect your home and budget from life's surprises with an Assurant Home Warranty, backed by a partner that supports you through every step of homeownership. Explore Plans.
© 2023 - 2026 ERA Franchise Systems LLC. All rights reserved. ERA Franchise Systems LLC fully supports the principles of the Fair Housing Act and the Equal Opportunity Act. ERA, ERA Real Estate powered, and their respective logos are registered service marks of ERA Franchise Systems LLC. Each office is independently owned and operated.