
1704 Woodward, Garfield, MI 49686
Local realty services provided by:ERA Prime Real Estate Group
1704 Woodward,Traversecity, MI 49686
$479,900
- 3 Beds
- 2 Baths
- 1,294 sq. ft.
- Single family
- Active
Listed by: lynne c moon
Office: reo-tcrandolph-233022
MLS#:78080073286
Source:MI_REALCOMP
Price summary
- Price:$479,900
- Price per sq. ft.:$370.87
- Monthly HOA dues:$250
About this home
Brand-new, energy-efficient duplex condo currently under construction with anticipated completion in October 2026, offering the rare opportunity to enjoy the benefits of new construction, low energy costs, and future expansion potential in a convenient Traverse City location. Crafted for comfortable one-level living, the thoughtfully planned open-concept floor plan features premium vinyl siding, beautiful ‚ ¾‚ White Oak hardwood flooring, a granite peninsula kitchen, main-floor laundry, and a spacious primary suite with walk-in closet and private tiled bath. The unfinished lower level provides exceptional flexibility and room to grow, with potential for a family room, additional bedroom, and bathroom to create even more finished living space. Built with energy efficiency in mind, the home has an impressive HERS score of 48 and estimated annual energy costs of approximately $750. Additional features include a 2-car garage pre-wired for EV charging, underground irrigation, professional landscaping, and a 10x12 concrete patio for outdoor enjoyment. Ideally located near shopping, restaurants, Cherry Capital Airport, Boardman Lake Loop Trail, TART Trail, and downtown Traverse City, this is an exceptional opportunity to invest in quality new construction, energy efficiency, low-maintenance living, and long-term value. Some photos are virtually created; appliances are not included....
Contact an agent
Home facts
- Year built:2026
- Subdivision & Development:KENSINGTON WEST
- Listing ID #:78080073286
- Added:24 day(s) ago
- Updated:September 30, 2026 at 10:32 AM
Rooms and interior
- Bedrooms:3
- Total bathrooms:2
- Full bathrooms:2
- Rooms Total:8
- Basement Description:Concrete
- Living area:1,294 sq. ft.
Heating and cooling
- Cooling:Central Air
- Heating:Forced Air, Natural Gas
Structure and exterior
- Year built:2026
- Building area:1,294 sq. ft.
- Lot Features:Sprinklers
- Architectural Style:Ranch
- Construction Materials:Vinyl Siding
- Exterior Features:Patio
- Levels:One
Utilities
- Water:Public
- Sewer:Shared Septic
Finances and disclosures
- Price:$479,900
- Price per sq. ft.:$370.87
Features and amenities
- Amenities:Walk-in Closets
Parking
- Parking description:Attached, Garage, Two Car Garage
- Garage spaces:2

New listings near 1704 Woodward
 $319,500Pending3 beds 1 baths1,380 sq. ft.
8123 Ferris Avenue, Newaygo, MI 49337
MLS# 26045425Listed by: ANCHOR REALTY LLC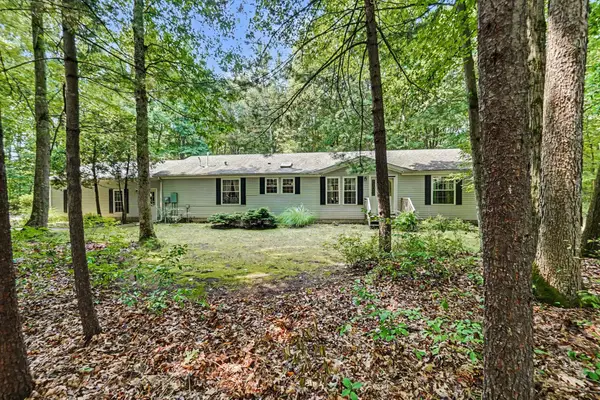 $330,000Active3 beds 2 baths1,620 sq. ft.
8367 Ferris Avenue, Newaygo, MI 49337
MLS# 72026042043Listed by: FIVE STAR REAL ESTATE FREMONT $220,000Active3 beds 3 baths1,192 sq. ft.
333 W Allen Street, Newaygo, MI 49337
MLS# 65026040957Listed by: KELLER WILLIAMS GR EAST $599,000Active4 beds 3 baths2,184 sq. ft.
3810 W 72nd Street, Newaygo, MI 49337
MLS# 26040069Listed by: CENTURY 21 SIGNATURE REALTY $189,999Active2.1 Acres
866 W 90th Street, Newaygo, MI 49337
MLS# 26027357Listed by: CORE REALTY PARTNERS LLC $1,200,000Pending4 beds 3 baths2,979 sq. ft.
8999 S Ferris Avenue, Grant, MI 49327
MLS# 25052853Listed by: FIVE STAR REAL ESTATE FREMONT


Protect your home and budget from life's surprises with an Assurant Home Warranty, backed by a partner that supports you through every step of homeownership. Explore Plans.
© 2023 - 2026 ERA Franchise Systems LLC. All rights reserved. ERA Franchise Systems LLC fully supports the principles of the Fair Housing Act and the Equal Opportunity Act. ERA, ERA Real Estate powered, and their respective logos are registered service marks of ERA Franchise Systems LLC. Each office is independently owned and operated.