
254 Viola LN, Garfield, MI 49685
Local realty services provided by:ERA Prime Real Estate Group
254 Viola LN,Traversecity, MI 49685
$329,900
- 3 Beds
- 2 Baths
- 1,500 sq. ft.
- Single family
- Active
Listed by: renee rosa
Office: reo-tcrandolph-233022
MLS#:78080072653
Source:MI_REALCOMP
Price summary
- Price:$329,900
- Price per sq. ft.:$219.93
- Monthly HOA dues:$175
About this home
Welcome to Willows Way, an exquisite new condominium community designed for those who appreciate modern convenience, thoughtful design, and a vibrant neighborhood atmosphere. Whether you are looking for your first home or your next chapter, these newly constructed residences offer the perfect blend of style and functionality. Step inside to discover 1,500 square feet of beautifully finished, light-filled living space. The heart of each home features a gourmet-inspired kitchen equipped with stunning quartz countertops, premium soft-close cabinetry, and a full appliance package included, making your move-in process seamless. The layout includes three spacious bedrooms with generous walk-in closets, providing ample storage and personal comfort. A dedicated laundry closet adds an extra layer of convenience to your daily routine. Each home also includes a 1.5-car garage and a versatile 750-square-foot unfinished basement, offering incredible potential for future growth. Want to make it your own? We offer a variety of customizable finish options to suit your personal taste, and basement finish upgrades are available for those looking to maximize their square footage immediately. Life at Willows Way extends well beyond your front door. Our community is built for connection and activity, featuring a full-size pickleball court for friendly competition, a fenced-in dog park for your furry companions, and a serene community garden space. Enjoy relaxing afternoons at the gazebo or watch the kids play at the dedicated childrens playground. With convenient overflow parking available, hosting friends and family is always a breeze. We are currently offering select units for immediate occupancy, and reservations are now being accepted for upcoming homes. Dont miss your chance to be part of this exceptional new community. Willow's Way; where comfort & community come to together perfectly....
Contact an agent
Home facts
- Year built:2026
- Subdivision & Development:WILLOW'S WAY
- Listing ID #:78080072653
- Added:47 day(s) ago
- Updated:October 08, 2026 at 10:04 AM
Rooms and interior
- Bedrooms:3
- Total bathrooms:2
- Full bathrooms:2
- Rooms Total:8
- Kitchen Description:Pantry
- Basement Description:Concrete, Daylight, Full, Interior Entry, Unfinished
- Living area:1,500 sq. ft.
Heating and cooling
- Cooling:Ceiling Fans, Central Air, Exhaust Fan
- Heating:Forced Air, Natural Gas
Structure and exterior
- Year built:2026
- Building area:1,500 sq. ft.
- Lot Features:Cleared, Sprinklers
- Architectural Style:Townhouse
- Construction Materials:Vinyl Siding
- Exterior Features:Porch
- Foundation Description:Basement
- Levels:Two
Utilities
- Water:Public
- Sewer:Shared Septic
Finances and disclosures
- Price:$329,900
- Price per sq. ft.:$219.93
Features and amenities
- Appliances:Dishwasher, Dryer, Microwave, Oven, Range, Refrigerator, Washer
- Amenities:Entrance Foyer, Pantry
Parking
- Parking description:Attached, Garage, Garage Door Opener, One Car Garage
- Garage spaces:1

New listings near 254 Viola LN
- New
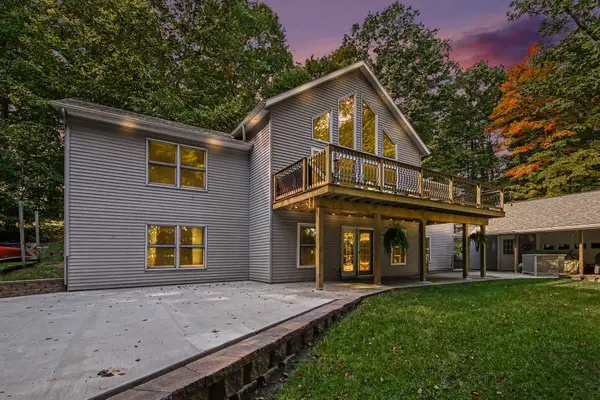 $575,000Active5 beds 3 baths3,390 sq. ft.
1385 W Shady Drive, Newaygo, MI 49337
MLS# 72026053267Listed by: FIVE STAR REAL ESTATE FREMONT  $319,500Pending3 beds 1 baths1,380 sq. ft.
8123 Ferris Avenue, Newaygo, MI 49337
MLS# 26045425Listed by: ANCHOR REALTY LLC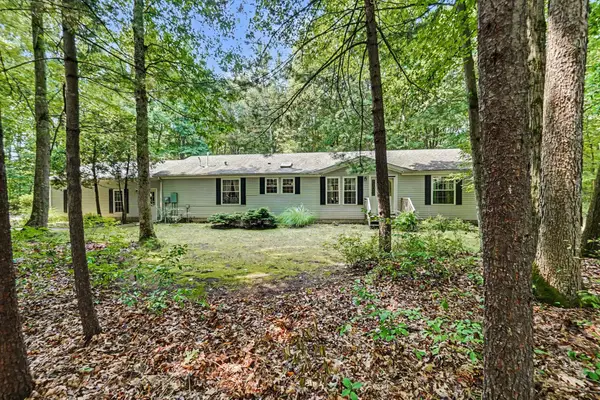 $330,000Active3 beds 2 baths1,620 sq. ft.
8367 Ferris Avenue, Newaygo, MI 49337
MLS# 72026042043Listed by: FIVE STAR REAL ESTATE FREMONT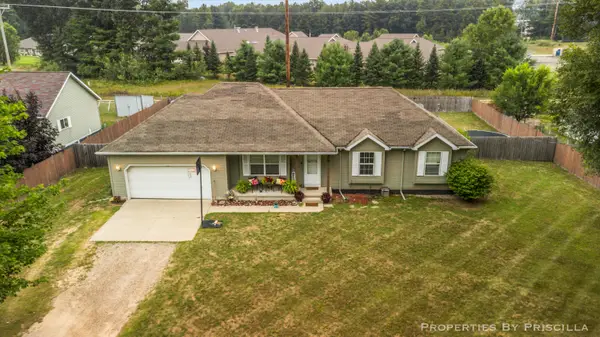 $220,000Pending3 beds 3 baths1,192 sq. ft.
333 W Allen Street, Newaygo, MI 49337
MLS# 26040957Listed by: KELLER WILLIAMS GR EAST $599,000Active4 beds 3 baths2,184 sq. ft.
3810 W 72nd Street, Newaygo, MI 49337
MLS# 26040069Listed by: CENTURY 21 SIGNATURE REALTY $189,999Active2.1 Acres
866 W 90th Street, Newaygo, MI 49337
MLS# 26027357Listed by: CORE REALTY PARTNERS LLC $1,200,000Pending4 beds 3 baths2,979 sq. ft.
8999 S Ferris Avenue, Grant, MI 49327
MLS# 25052853Listed by: FIVE STAR REAL ESTATE FREMONT


Protect your home and budget from life's surprises with an Assurant Home Warranty, backed by a partner that supports you through every step of homeownership. Explore Plans.
© 2023 - 2026 ERA Franchise Systems LLC. All rights reserved. ERA Franchise Systems LLC fully supports the principles of the Fair Housing Act and the Equal Opportunity Act. ERA, ERA Real Estate powered, and their respective logos are registered service marks of ERA Franchise Systems LLC. Each office is independently owned and operated.