
2866 E Crown DR, Garfield, MI 49685
Local realty services provided by:ERA Prime Real Estate Group
2866 E Crown DR,Traversecity, MI 49685
$539,500
- 3 Beds
- 3 Baths
- 2,386 sq. ft.
- Single family
- Active
Listed by: liz macmanus, jennifer hastings
Office: blue lakes real estate group tc llc.
MLS#:78080070555
Source:MI_REALCOMP
Price summary
- Price:$539,500
- Price per sq. ft.:$226.11
- Monthly HOA dues:$450
About this home
Some homes check boxes. This one changes plans. Nestled in The Crown, one of Traverse City's most sought-after golf communities, this beautifully maintained, single-owner home offers something increasingly rare: space, privacy, and a setting that genuinely earns the word stunning. Vaulted ceilings and expansive windows greet you at the door, flooding the interior with natural light and views that shift beautifully with every season. With 3 bedrooms, 3 full baths, and thoughtfully designed main-floor living, this 2,386 sq ft move-in ready home delivers the kind of natural light and open feel that photos never quite capture. A flexible lower-level room offers bonus space perfect for a home office, guest room, or hobby space, plus generous storage throughout. The main living area is anchored by a cozy fireplace and flows effortlessly between living, dining, and gathering spaces - as comfortable for a quiet evening as it is for a full house. Clean finishes. Neutral tones. One owner, well loved....
Contact an agent
Home facts
- Year built:1998
- Listing ID #:78080070555
- Added:14 day(s) ago
- Updated:July 16, 2026 at 10:06 AM
Rooms and interior
- Bedrooms:3
- Total bathrooms:3
- Full bathrooms:3
- Rooms Total:12
- Basement Description:Daylight, Finished, Full, Partially Finished
- Living area:2,386 sq. ft.
Heating and cooling
- Cooling:Ceiling Fans, Central Air
- Heating:Forced Air, Natural Gas
Structure and exterior
- Year built:1998
- Building area:2,386 sq. ft.
- Lot Features:Near Golf Course, On Golf Course, Sprinklers
- Architectural Style:Ranch
- Construction Materials:Vinyl Siding
- Exterior Features:Deck, Patio, Porch
- Foundation Description:Basement
- Levels:One
Utilities
- Water:Public
- Sewer:Shared Septic
Finances and disclosures
- Price:$539,500
- Price per sq. ft.:$226.11
- Tax amount:$3,494
Features and amenities
- Appliances:Dishwasher, Disposal, Dryer, Freezer, Microwave, Oven, Range, Refrigerator, Washer
- Amenities:Cathedral Ceilings, Entrance Foyer
Parking
- Parking description:Attached, Garage, Garage Door Opener, Two Car Garage
- Garage spaces:2

New listings near 2866 E Crown DR
- New
 $350,000Active2 beds 1 baths1,053 sq. ft.
5594 Maple Street, Newaygo, MI 49337
MLS# 26036103Listed by: EXP REALTY LLC - New
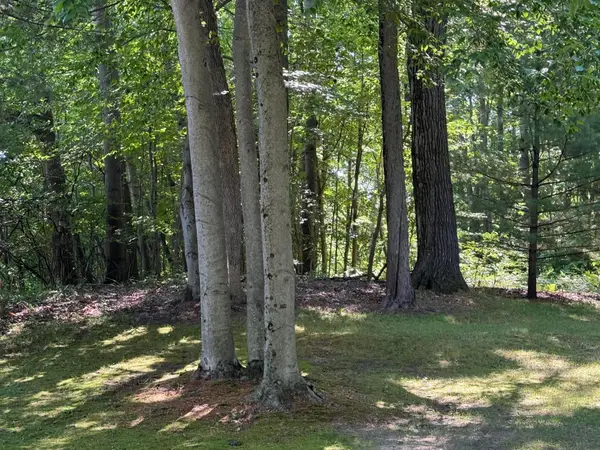 $150,000Active3.05 Acres
4925 S Gordon Avenue Ne, Newaygo, MI 49337
MLS# 26035460Listed by: SELLEIO MICHIGAN - New
 $85,000Active7.44 Acres
8268 B S Ferris Avenue, Newaygo, MI 49337
MLS# 26035778Listed by: WEST EDGE REAL ESTATE LLC - New
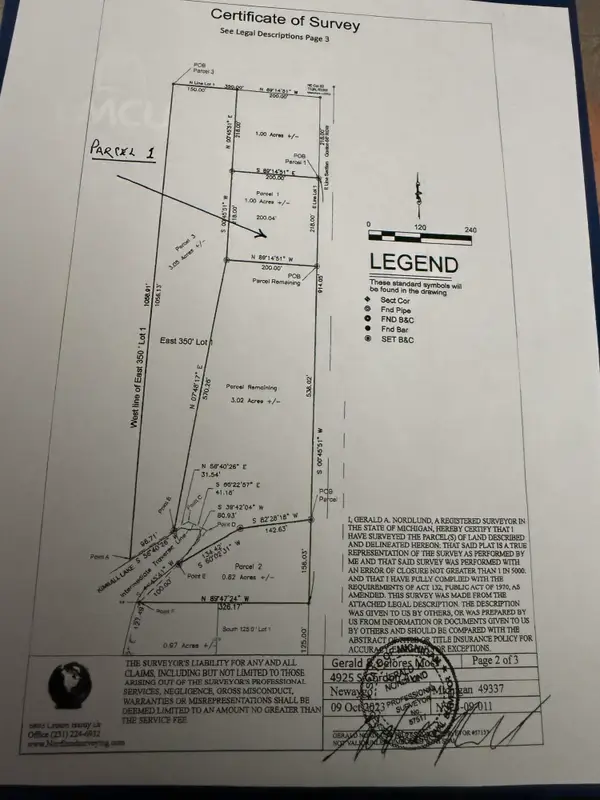 $65,000Active1 Acres
4925 S Gordon Avenue, Newaygo, MI 49337
MLS# 26035408Listed by: SELLEIO MICHIGAN - New
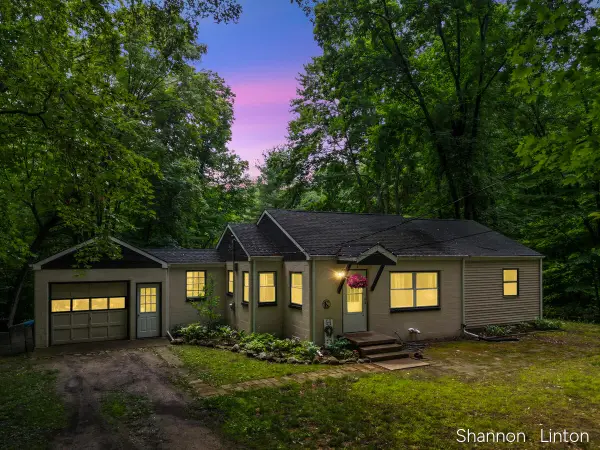 $229,900Active2 beds 1 baths1,385 sq. ft.
746 W 48th Street, Newaygo, MI 49337
MLS# 26035127Listed by: COLDWELL BANKER WOODLAND SCHMIDT GRAND HAVEN 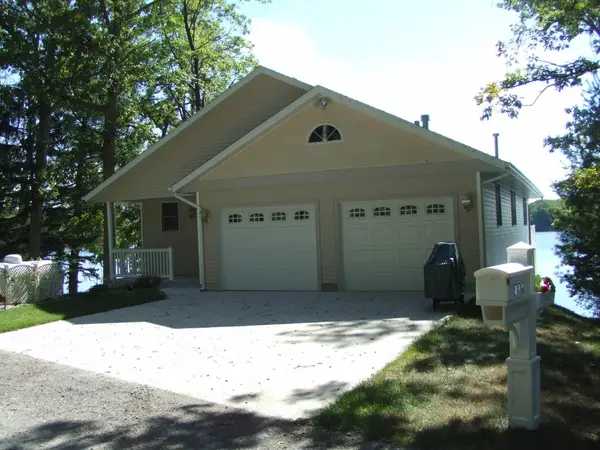 $775,000Pending4 beds 3 baths2,750 sq. ft.
418 W Bassetta Street, Newaygo, MI 49337
MLS# 65026034667Listed by: PATRIOT REALTY $750,000Pending5 beds 2 baths2,850 sq. ft.
2221 W 68th Street, Newaygo, MI 49337
MLS# 65026028844Listed by: KELLER WILLIAMS GR EAST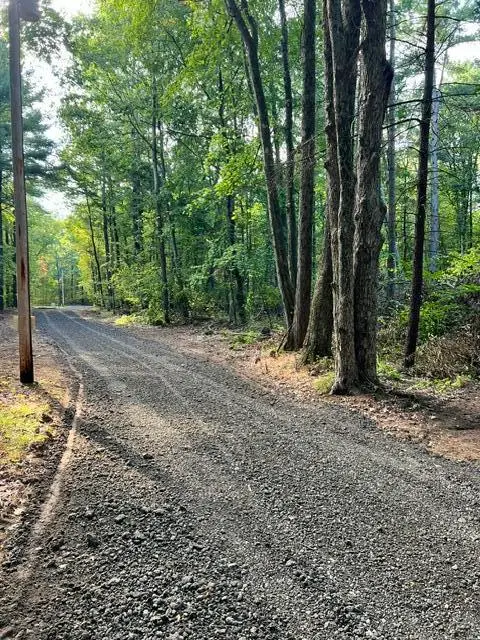 $129,500Active2.56 Acres
8268 S Ferris Avenue, Newaygo, MI 49337
MLS# 26028248Listed by: WEST EDGE REAL ESTATE LLC $225,000Active2.1 Acres
866 W 90th Street, Newaygo, MI 49337
MLS# 26027357Listed by: CORE REALTY PARTNERS LLC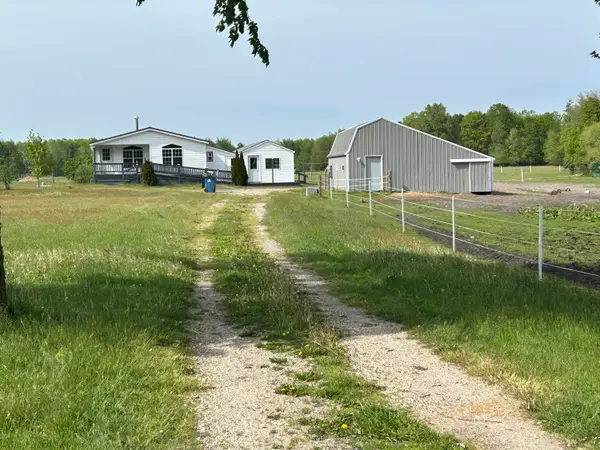 $200,000Pending2 beds 2 baths970 sq. ft.
4249 W 80th Street, Fremont, MI 49412
MLS# 26024407Listed by: COLDWELL BANKER SCHMIDT FREMONT


Protect your home and budget from life's surprises with an Assurant Home Warranty, backed by a partner that supports you through every step of homeownership. Explore Plans.
© 2023 - 2026 ERA Franchise Systems LLC. All rights reserved. ERA Franchise Systems LLC fully supports the principles of the Fair Housing Act and the Equal Opportunity Act. ERA, ERA Real Estate powered, and their respective logos are registered service marks of ERA Franchise Systems LLC. Each office is independently owned and operated.