
3846 Stoneridge Drive, Garfield, MI 49684
Local realty services provided by:ERA Prime Real Estate Group
3846 Stoneridge Drive,Unknown, MI 49684
- 5 Beds
- 4 Baths
- - sq. ft.
- Single family
- Sold
Listed by: jimmy criteser
Office: re/max perrett associates
MLS#:64026019506
Source:MI_REALCOMP
Sorry, we are unable to map this address
Price summary
- Price:
- Monthly HOA dues:$11.67
About this home
Come see your new home. Located in the very desirable Stone Ridge neighborhood. This beautiful 5-bedroom and 4 baths, is waiting for you. This neighborhood is close to all the amenities that Traverse City has to offer. Golf, parks, hiking, beaches, wineries, breweries and plenty of food options in the beautiful downtown and surrounding area. Centrally located you are close to shopping and the hospital. An open concept ranch built with 2X6 construction, low E windows throughout the home, with extra high ceilings in both levels. Find 3 bedrooms on the main level, including a primary suite with a walk-in closet and generous master bathroom that includes a jetted soaking tub and a walk-in shower. Enjoy your morning coffee in the sun room, or use this space as your own tranquil area. Find a nice BBQ deck on one side of the sun room and a large patio area on the other. Kitchen is upgraded with Stainless Steel appliances, large island and granite counter tops. The brand-new refrigerator comeswith a beverage center. Laundry comes with HE front load appliances, as well as either a gas or electric hook-up. Walk into an attached oversized 3 car garage that is fully insulated and heated and has plenty of built-in storage. In the lower level find the other 2 bedrooms, one is an ensuite with bathroom as well as a large walk-in closet. The other bedroom was converted to a theater room, but is easily turned into a large bedroom. The main room on this level is a very large recreation room with a wet bar and its own gas fire place. Turn the corner and discover the full kitchen and laundry room that comes with plenty of storage, electric stove, dishwasher and built-in microwave. The underground sprinkler system makes keeping the landscaping and lawn a breeze. The new hi-efficiency gas forced air furnace was installed in 2025. The new water heater is a 60-gallon, hybrid heat pump that was also installed in 2025. All of the new Energy-Star rated equipment will save you money. On the outside the new seamless gutter system was installe...
Contact an agent
Home facts
- Year built:2002
- Listing ID #:64026019506
- Added:64 day(s) ago
- Updated:July 16, 2026 at 07:11 AM
Rooms and interior
- Bedrooms:5
- Total bathrooms:4
- Full bathrooms:3
- Half bathrooms:1
- Rooms Total:7
- Flooring:Carpet, Wood
- Kitchen Description:Pantry
- Basement Description:Bath Stubbed, Finished, Full
Heating and cooling
- Cooling:Ceiling Fans, Central Air
- Heating:Forced Air, Natural Gas
Structure and exterior
- Roof:Shingle
- Year built:2002
- Lot Features:Sprinklers
- Architectural Style:Ranch
- Construction Materials:Vinyl Siding
- Exterior Features:Garden, Patio, Porch
- Foundation Description:Basement, Crawl Space
Utilities
- Water:Public
- Sewer:Public Sewer
Finances and disclosures
- Price:
- Tax amount:$4,532
Features and amenities
- Appliances:Dishwasher, Dryer, Microwave, Oven, Range, Refrigerator, Washer
- Laundry features:In Basement, Main Level
- Amenities:Pantry, Vaulted Ceilings, Wet Bar, Window Treatments
Parking
- Parking description:Asphalt, Attached, Garage Door Opener, Garage Faces Front
- Garage spaces:3

New listings near 3846 Stoneridge Drive
- New
 $350,000Active2 beds 1 baths1,053 sq. ft.
5594 Maple Street, Newaygo, MI 49337
MLS# 65026036103Listed by: EXP REALTY LLC - New
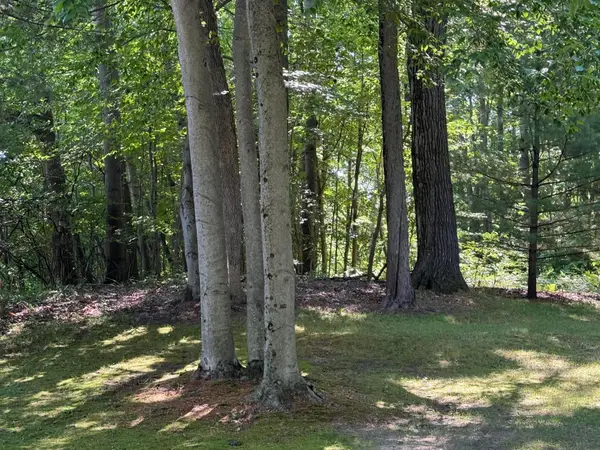 $150,000Active3.05 Acres
4925 S Gordon Avenue Ne, Newaygo, MI 49337
MLS# 26035460Listed by: SELLEIO MICHIGAN - New
 $85,000Active7.44 Acres
8268 B S Ferris Avenue, Newaygo, MI 49337
MLS# 26035778Listed by: WEST EDGE REAL ESTATE LLC - New
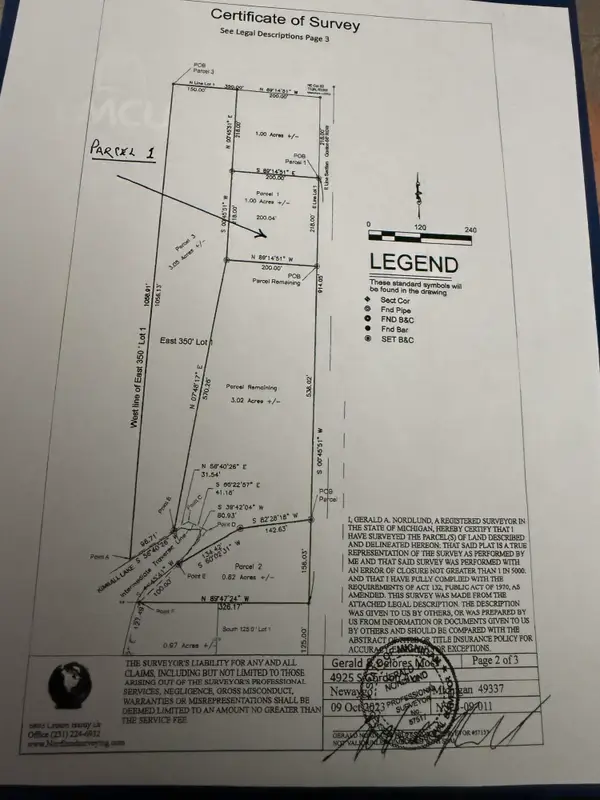 $65,000Active1 Acres
4925 S Gordon Avenue, Newaygo, MI 49337
MLS# 26035408Listed by: SELLEIO MICHIGAN - New
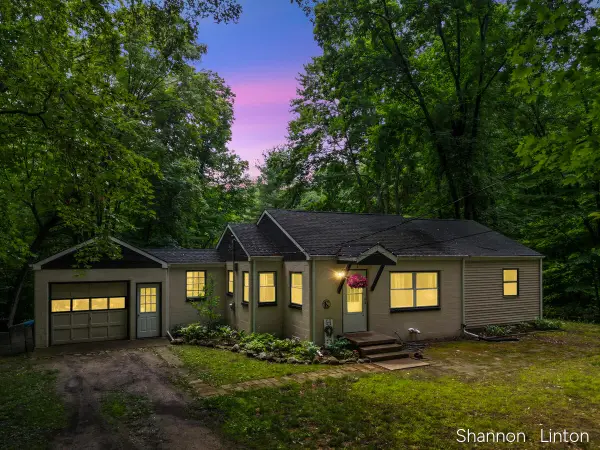 $229,900Active2 beds 1 baths1,385 sq. ft.
746 W 48th Street, Newaygo, MI 49337
MLS# 26035127Listed by: COLDWELL BANKER WOODLAND SCHMIDT GRAND HAVEN 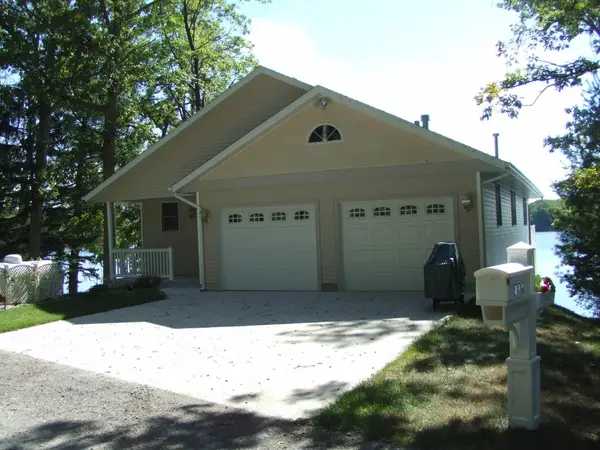 $775,000Pending4 beds 3 baths2,750 sq. ft.
418 W Bassetta Street, Newaygo, MI 49337
MLS# 65026034667Listed by: PATRIOT REALTY $750,000Pending5 beds 2 baths2,850 sq. ft.
2221 W 68th Street, Newaygo, MI 49337
MLS# 65026028844Listed by: KELLER WILLIAMS GR EAST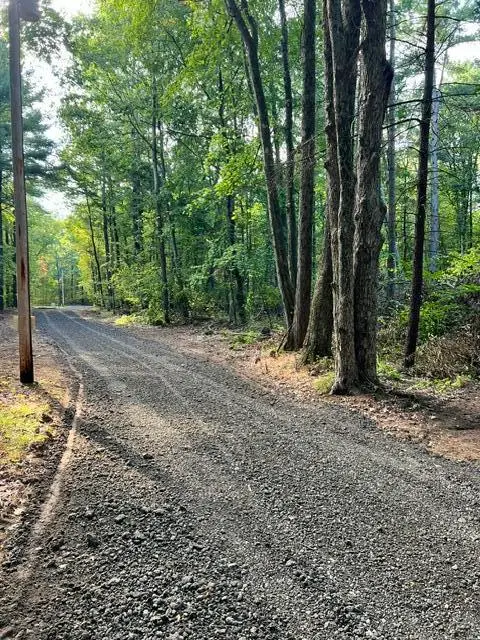 $129,500Active2.56 Acres
8268 S Ferris Avenue, Newaygo, MI 49337
MLS# 26028248Listed by: WEST EDGE REAL ESTATE LLC $225,000Active2.1 Acres
866 W 90th Street, Newaygo, MI 49337
MLS# 26027357Listed by: CORE REALTY PARTNERS LLC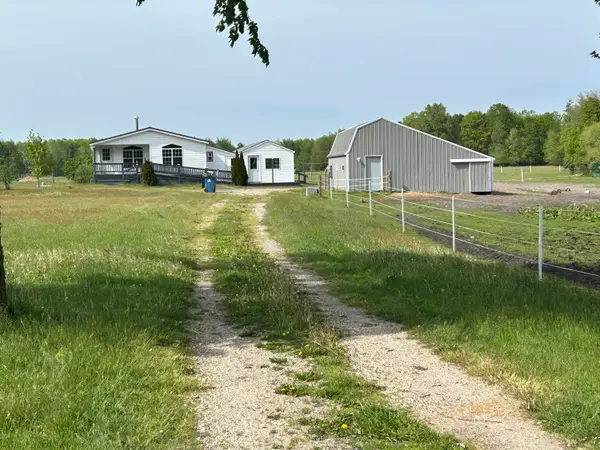 $200,000Pending2 beds 2 baths970 sq. ft.
4249 W 80th Street, Fremont, MI 49412
MLS# 26024407Listed by: COLDWELL BANKER SCHMIDT FREMONT


Protect your home and budget from life's surprises with an Assurant Home Warranty, backed by a partner that supports you through every step of homeownership. Explore Plans.
© 2023 - 2026 ERA Franchise Systems LLC. All rights reserved. ERA Franchise Systems LLC fully supports the principles of the Fair Housing Act and the Equal Opportunity Act. ERA, ERA Real Estate powered, and their respective logos are registered service marks of ERA Franchise Systems LLC. Each office is independently owned and operated.