
874 Crestwood, Garfield, MI 49686
Local realty services provided by:ERA Prime Real Estate Group
874 Crestwood,Traversecity, MI 49686
$350,000
- 3 Beds
- 2 Baths
- 1,352 sq. ft.
- Single family
- Active
Listed by: ana garcia
Office: reo-tcfront-233021
MLS#:78080074112
Source:MI_REALCOMP
Price summary
- Price:$350,000
- Price per sq. ft.:$258.88
About this home
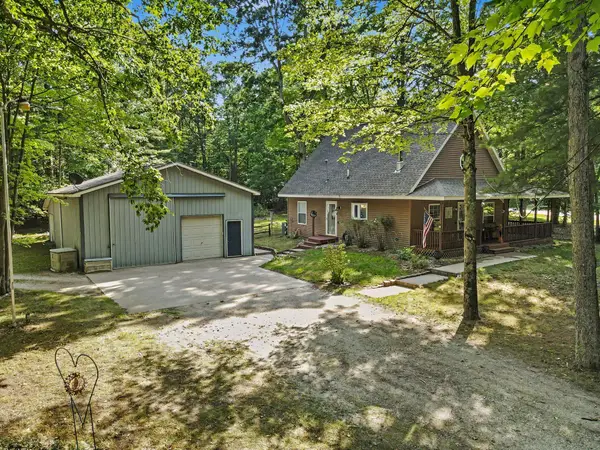
Welcome to 874 Crestwood Lane! If youve been looking for a home that offers comfortable living, plenty of outdoor space, and the convenience of being right in Traverse City, this could be the one! This 3-bedroom, 2-bath home offers approximately 1,352 square feet of living space with a bright and welcoming layout. The kitchen features an island, while skylights bring in beautiful natural light throughout the home. One of the best features of this property is the outdoor space! Finding this much open yard space in the heart of Traverse City isnt always easy. The front and backyard are fenced, making it especially convenient for pets, and theres still plenty of room to enjoy the outdoors, garden, entertain, or simply relax. A garden/storage shed and paved driveway add even more convenience. And the location makes everyday living easy! Youre within walking distance of nearby convenience stores, close to Cherry Capital Airport, and just a short drive from the beautiful lakes, beaches, shopping, dining, and everything else Traverse City has to offer. Whether youre looking for your first home, a place to settle into, or an investment opportunity, 874 Crestwood Lane gives you the space you want with the in-town location thats hard to find. Come see it for yourself and imagine making this place your own!...
Contact an agent
Home facts
- Year built:1995
- Subdivision & Development:NONE
- Listing ID #:78080074112
- Added:2 day(s) ago
- Updated:October 04, 2026 at 01:52 PM
Rooms and interior
- Bedrooms:3
- Total bathrooms:2
- Full bathrooms:2
- Rooms Total:7
- Living area:1,352 sq. ft.
Heating and cooling
- Heating:Forced Air, Natural Gas, Wall Furnace
Structure and exterior
- Year built:1995
- Building area:1,352 sq. ft.
- Lot area:0.22 Acres
- Architectural Style:Manufactured with Land, Ranch
- Construction Materials:Vinyl Siding
- Exterior Features:Deck, Patio
- Foundation Description:Crawl Space
- Levels:One
Utilities
- Sewer:Septic Tank
Finances and disclosures
- Price:$350,000
- Price per sq. ft.:$258.88
Features and amenities
- Appliances:Dishwasher, Microwave, Oven, Range, Refrigerator, Trash Compactor
- Amenities:Walk-in Closets

New listings near 874 Crestwood
 $319,500Pending3 beds 1 baths1,380 sq. ft.
8123 Ferris Avenue, Newaygo, MI 49337
MLS# 65026045425Listed by: ANCHOR REALTY LLC $330,000Active3 beds 2 baths1,620 sq. ft.
8367 Ferris Avenue, Newaygo, MI 49337
MLS# 26042043Listed by: FIVE STAR REAL ESTATE FREMONT $220,000Pending3 beds 3 baths1,192 sq. ft.
333 W Allen Street, Newaygo, MI 49337
MLS# 65026040957Listed by: KELLER WILLIAMS GR EAST $599,000Active4 beds 3 baths2,184 sq. ft.
3810 W 72nd Street, Newaygo, MI 49337
MLS# 26040069Listed by: CENTURY 21 SIGNATURE REALTY $189,999Active2.1 Acres
866 W 90th Street, Newaygo, MI 49337
MLS# 26027357Listed by: CORE REALTY PARTNERS LLC $1,200,000Pending4 beds 3 baths2,979 sq. ft.
8999 S Ferris Avenue, Grant, MI 49327
MLS# 25052853Listed by: FIVE STAR REAL ESTATE FREMONT


Protect your home and budget from life's surprises with an Assurant Home Warranty, backed by a partner that supports you through every step of homeownership. Explore Plans.
© 2023 - 2026 ERA Franchise Systems LLC. All rights reserved. ERA Franchise Systems LLC fully supports the principles of the Fair Housing Act and the Equal Opportunity Act. ERA, ERA Real Estate powered, and their respective logos are registered service marks of ERA Franchise Systems LLC. Each office is independently owned and operated.