
1561 Estelle Road, Gaylord, MI 49735
Local realty services provided by:ERA Greater North Properties
1561 Estelle Road,Gaylord, MI 49735
$199,950
- 3 Beds
- 1 Baths
- 2,276 sq. ft.
- Single family
- Active
Listed by: jennifer hamilton
Office: keller williams northern michigan
MLS#:201841515
Source:MI_WWBR
Price summary
- Price:$199,950
- Price per sq. ft.:$87.85
About this home
Price Reduced! Nestled on a dead-end road amongst well-established Hardwood giants, Evergreens, and mature Lilacs ...this spacious 50's Rambler w/partial basement awaits your personal stamp. Thinking of a small hobby farm? Look no further! This 2+ acre parcel comes with a large established barn and small livestock quarters. The property also houses a newer pump house with 100 amp panel and two 30 amp RV hookups, along with an additional shed/playhouse. Ample storage in the 640 sq. ft, basement w/7' ceiling height, makes it a great candidate for a cool summer escape. Updates include newer septic/drain field, water line to the house, and LVP flooring. A lovely country setting that's still conveniently close to the city.
Contact an agent
Home facts
- Year built:1950
- Subdivision & Development:T30N R4W
- Listing ID #:201841515
- Added:43 day(s) ago
- Updated:August 29, 2026 at 03:03 PM
Rooms and interior
- Bedrooms:3
- Total bathrooms:1
- Full bathrooms:1
- Basement Description:Partial
- Living area:2,276 sq. ft.
Heating and cooling
- Heating:Baseboard, Heating, Hot Water, Propane
Structure and exterior
- Year built:1950
- Building area:2,276 sq. ft.
- Lot area:2.18 Acres
- Exterior Features:Barn, Deck, Garden Area, Landscaped, Pole Building, Shed
Finances and disclosures
- Price:$199,950
- Price per sq. ft.:$87.85
Features and amenities
- Amenities:Blinds, Ceiling Fan, Curtain Rods, Drapes
Parking
- Parking description:Garage Door Opener
- Garage:Yes
New listings near 1561 Estelle Road
- New
 $220,000Active3 beds 2 baths1,400 sq. ft.
2793 Pine Grove Road, Gaylord, MI 49735
MLS# 201842492Listed by: COLDWELL BANKER SCHMIDT GAYLORD - New
 $399,900Active3 beds 2 baths3,092 sq. ft.
2122 Deepwoods Drive, Gaylord, MI 49735
MLS# 201842484Listed by: SMITH REALTY GROUP - New
 $449,000Active3 beds 3 baths3,122 sq. ft.
5583 Frontier Trail, Gaylord, MI 49735
MLS# 201842485Listed by: ALPINE REALTY GROUP-GAYLORD - New
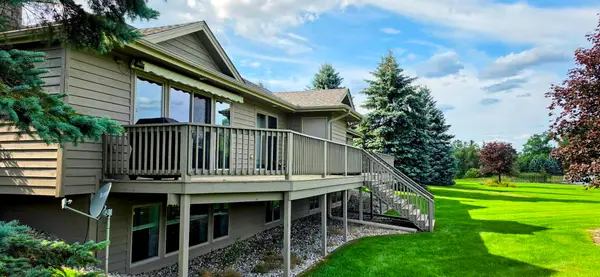 $425,000Active5 beds 3 baths3,400 sq. ft.
6379 Mystic View Drive, Gaylord, MI 49735
MLS# 201842481Listed by: ALPINE REALTY GROUP-GAYLORD - New
 $209,900Active3 beds 1 baths2,016 sq. ft.
1044 N Borden Drive, Gaylord, MI 49735
MLS# 201842466Listed by: SMITH REALTY GROUP - New
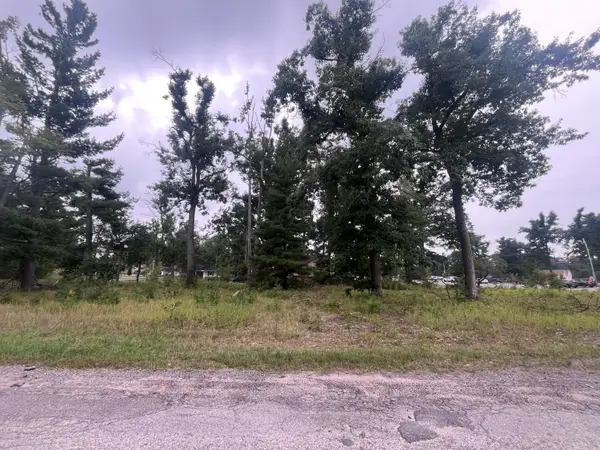 $29,000Active0.44 Acres
3212 Forest Road, Gaylord, MI 49735
MLS# 201842454Listed by: BERKSHIRE HATHAWAY HOMESERVICES - New
 $285,000Active3 beds 1 baths2,304 sq. ft.
360 Estelle Road, Gaylord, MI 49735
MLS# 201842462Listed by: COLDWELL BANKER SCHMIDT GAYLORD - New
 $313,750Active3 beds 3 baths2,400 sq. ft.
905 Schreur Street, Gaylord, MI 49735
MLS# 201842452Listed by: EVERGREEN HOME REALTY - New
 $269,900Active3 beds 2 baths3,780 sq. ft.
1230 Shadow Lane, Gaylord, MI 49735
MLS# 201842442Listed by: SMITH REALTY GROUP - New
 $299,900Active6 beds 2 baths2,716 sq. ft.
3965 Newt Drive, Gaylord, MI 49735
MLS# 201842449Listed by: SMITH REALTY GROUP


Protect your home and budget from life's surprises with an Assurant Home Warranty, backed by a partner that supports you through every step of homeownership. Explore Plans.
© 2023 - 2026 ERA Franchise Systems LLC. All rights reserved. ERA Franchise Systems LLC fully supports the principles of the Fair Housing Act and the Equal Opportunity Act. ERA, ERA Real Estate powered, and their respective logos are registered service marks of ERA Franchise Systems LLC. Each office is independently owned and operated.