
1840 Mission Hills Lane, Gaylord, MI 49735
Local realty services provided by:ERA Greater North Properties
1840 Mission Hills Lane,Gaylord, MI 49735
$360,000
- 4 Beds
- 3 Baths
- 3,640 sq. ft.
- Single family
- Active
Listed by: karen a jenks buhl
Office: coldwell banker schmidt gaylord
MLS#:201841412
Source:MI_WWBR
Price summary
- Price:$360,000
- Price per sq. ft.:$98.9
About this home
Sitting on the Par 3 #7 hole on the beautiful Michaywe Pines Golf Course with outstanding views is this unique cozy home with 4/5 bedrooms..3 full Baths...2 or 3 living/family Rooms..one with a kitchen and great bar for entertaining on main Level and one on 2nd Level and 2 Fireplaces..one is Nat Gas and the lower one is wood burning plus a two car garage! and a large wrap around deck on the upper level overlooking the golf course and pond Home is on a quiet cul-de-sac and walking distance to the Opal Lake Beach..Great location...also close to the golf course..main clubhouse with 2 swimming pools..fine restaurant..cross country ski trails in winter and more... Come take a look for yourself!! Oh! and also has a partial basement to store the xtras.
Contact an agent
Home facts
- Subdivision & Development:Michaywe Sub - Otsego Lake Township
- Listing ID #:201841412
- Added:48 day(s) ago
- Updated:August 31, 2026 at 10:43 AM
Rooms and interior
- Bedrooms:4
- Total bathrooms:3
- Full bathrooms:3
- Flooring:Tile
- Bedroom Description:Split Bedroom Floor Plan
- Basement Description:Partial
- Living area:3,640 sq. ft.
Heating and cooling
- Heating:Baseboard, Electric, Forced Air, Gas Fireplace/Stove, Heating, Mini Split Heat/Cool, Natural Gas
Structure and exterior
- Building area:3,640 sq. ft.
- Lot area:0.41 Acres
- Exterior Features:Deck, Golf Course, Landscaped, Paved Driveways, Sprinkler System
Finances and disclosures
- Price:$360,000
- Price per sq. ft.:$98.9
Features and amenities
- Amenities:Ceiling Fan, Curtain Rods, Doorwall, Vaulted Ceiling(s), Wet Bar
Parking
- Garage:Yes
New listings near 1840 Mission Hills Lane
- New
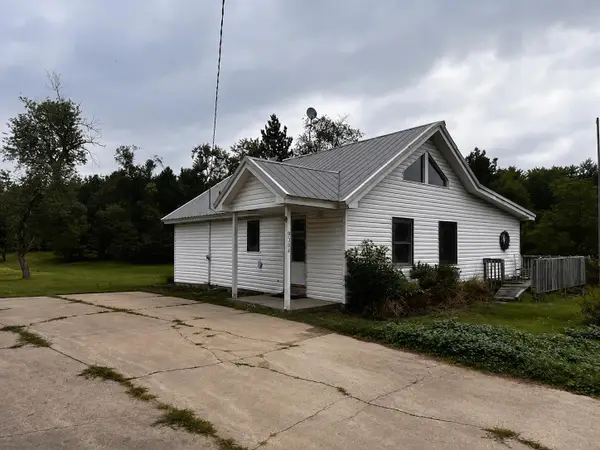 $258,000Active5 beds 3 baths2,453 sq. ft.
7204 Okemos Trail, Gaylord, MI 49735
MLS# 201842502Listed by: REAL ESTATE ONE INDIAN RIVER - New
 $37,900Active1.12 Acres
167 Pray Road, Gaylord, MI 49735
MLS# 201842503Listed by: EVERGREEN HOME REALTY  $464,000Active3 beds 4 baths3,400 sq. ft.
5388 Golfview Lane, Gaylord, MI 49735
MLS# 201842268Listed by: ALPINE REALTY GROUP-GAYLORD- New
 $485,900Active5 beds 3 baths2,496 sq. ft.
9301 Passenheim Road, Gaylord, MI 49735
MLS# 201842478Listed by: COLDWELL BANKER SCHMIDT GAYLORD - New
 $220,000Active3 beds 2 baths1,400 sq. ft.
2793 Pine Grove Road, Gaylord, MI 49735
MLS# 201842492Listed by: COLDWELL BANKER SCHMIDT GAYLORD - New
 $399,900Active3 beds 2 baths3,092 sq. ft.
2122 Deepwoods Drive, Gaylord, MI 49735
MLS# 201842484Listed by: SMITH REALTY GROUP - New
 $449,000Active3 beds 3 baths3,122 sq. ft.
5583 Frontier Trail, Gaylord, MI 49735
MLS# 201842485Listed by: ALPINE REALTY GROUP-GAYLORD - New
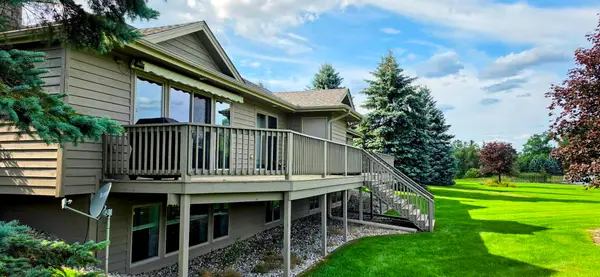 $425,000Active5 beds 3 baths3,400 sq. ft.
6379 Mystic View Drive, Gaylord, MI 49735
MLS# 201842481Listed by: ALPINE REALTY GROUP-GAYLORD - New
 $209,900Active3 beds 1 baths2,016 sq. ft.
1044 N Borden Drive, Gaylord, MI 49735
MLS# 201842466Listed by: SMITH REALTY GROUP - New
 $29,000Active0.44 Acres
3212 Forest Road, Gaylord, MI 49735
MLS# 201842454Listed by: BERKSHIRE HATHAWAY HOMESERVICES


Protect your home and budget from life's surprises with an Assurant Home Warranty, backed by a partner that supports you through every step of homeownership. Explore Plans.
© 2023 - 2026 ERA Franchise Systems LLC. All rights reserved. ERA Franchise Systems LLC fully supports the principles of the Fair Housing Act and the Equal Opportunity Act. ERA, ERA Real Estate powered, and their respective logos are registered service marks of ERA Franchise Systems LLC. Each office is independently owned and operated.