
3474 Blackberry Lane, Gaylord, MI 49735
Local realty services provided by:ERA Greater North Properties
3474 Blackberry Lane,Gaylord, MI 49735
$545,000Last list price
- 4 Beds
- 3 Baths
- - sq. ft.
- Single family
- Sold
Listed by: patricia lynch-goebel, brian goebel
Office: berkshire hathaway homeservices
MLS#:201841232
Source:MI_WWBR
Sorry, we are unable to map this address
Price summary
- Price:$545,000
About this home
Looking for privacy with the convenience of Gaylord amenities? Look no further. Situated on 10.15 acres that is adjacent to 283 acres of state land. This well maintained 4 bedroom,3 bath home with recent upgrades to kitchen, dining and primary suite, also features a 3 season room with sky lights, & main floor laundry. Lower level features a fabulous family room. Oversized 2 car garage plus a 36x48 Morton building with black top driveway, water and electricity. Irrigation system, paver walkways, side patio, front and side porches. Recently updated kitchen with spacious quartz island and newer appliances. Easy access to Petoskey and Boyne. True up north tranquility.
Dry bar is excluded from sale.
Contact an agent
Home facts
- Subdivision & Development:T31N R4W
- Listing ID #:201841232
- Added:44 day(s) ago
- Updated:August 19, 2026 at 04:43 PM
Rooms and interior
- Bedrooms:4
- Total bathrooms:3
- Full bathrooms:2
- Half bathrooms:1
- Flooring:Hardwood, Tile
- Basement Description:Full, Partially Finished
Heating and cooling
- Heating:Forced Air, Heating, Propane, Wood
Structure and exterior
- Exterior Features:Deck, Horse Facilities, Patio/Porch, Paved Driveways, Pole Building, Sprinkler System
Finances and disclosures
- Price:$545,000
Features and amenities
- Amenities:Blinds, Ceiling Fan, Doorwall, Walk-In Closet(s)
Parking
- Parking description:Garage Door Opener
- Garage:Yes
New listings near 3474 Blackberry Lane
- New
 $23,900Active0.68 Acres
791 Meecher Road, Gaylord, MI 49735
MLS# 201842305Listed by: SMITH REALTY GROUP - New
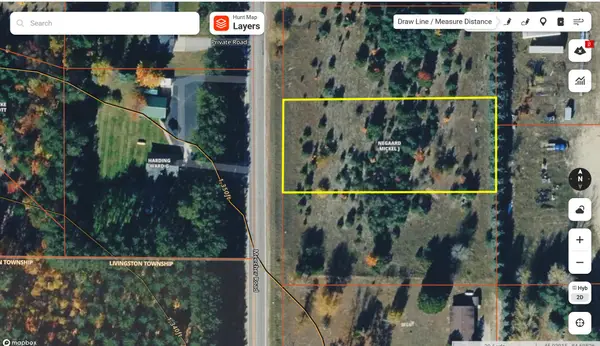 $23,900Active0.67 Acres
755 Meecher Road, Gaylord, MI 49735
MLS# 201842301Listed by: SMITH REALTY GROUP - New
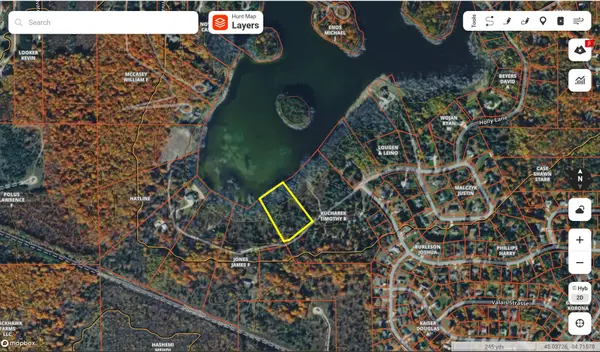 $49,900Active3.2 Acres
3.2 acres Labrador Lane, Gaylord, MI 49735
MLS# 201842259Listed by: SMITH REALTY GROUP - New
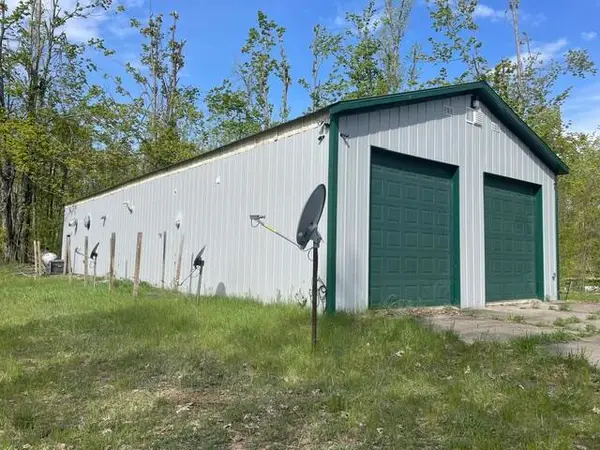 $160,000Active12.93 Acres
3385 Deer Trail, Gaylord, MI 49735
MLS# 201842256Listed by: COLDWELL BANKER SCHMIDT GAYLORD - New
 $325,000Active3 beds 2 baths1,572 sq. ft.
5956 Winona Court, Gaylord, MI 49735
MLS# 26043246Listed by: POWER HOUSE GROUP REALTY - New
 $53,500Active5.78 Acres
Parcel 2 W Mccoy Road, Gaylord, MI 49735
MLS# 201842239Listed by: SMITH REALTY GROUP - New
 $53,500Active6.15 Acres
Parcel 3 W Mccoy Road, Gaylord, MI 49735
MLS# 201842240Listed by: SMITH REALTY GROUP - New
 $48,500Active4.96 Acres
Parcel 4 W Mccoy Road, Gaylord, MI 49735
MLS# 201842241Listed by: SMITH REALTY GROUP - New
 $48,500Active4.02 Acres
Parcel 5 W Mccoy Road, Gaylord, MI 49735
MLS# 201842242Listed by: SMITH REALTY GROUP - New
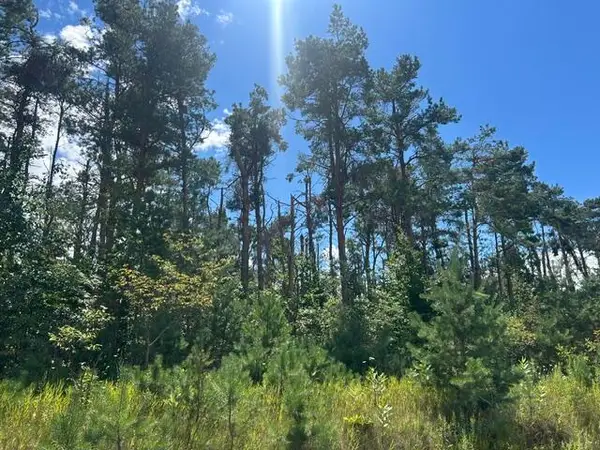 $48,500Active3.2 Acres
Parcel 6 W Mccoy Road, Gaylord, MI 49735
MLS# 201842243Listed by: SMITH REALTY GROUP


Protect your home and budget from life's surprises with an Assurant Home Warranty, backed by a partner that supports you through every step of homeownership. Explore Plans.
© 2023 - 2026 ERA Franchise Systems LLC. All rights reserved. ERA Franchise Systems LLC fully supports the principles of the Fair Housing Act and the Equal Opportunity Act. ERA, ERA Real Estate powered, and their respective logos are registered service marks of ERA Franchise Systems LLC. Each office is independently owned and operated.