
360 Estelle Road, Gaylord, MI 49735
Local realty services provided by:ERA Greater North Properties
360 Estelle Road,Gaylord, MI 49735
$285,000
- 3 Beds
- 1 Baths
- 2,304 sq. ft.
- Single family
- Active
Listed by: team sheri, regan bebble
Office: coldwell banker schmidt gaylord
MLS#:201842462
Source:MI_WWBR
Price summary
- Price:$285,000
- Price per sq. ft.:$123.7
About this home
Beautifully updated 3-bedroom, 1-bathroom home sits on 1 full acre. Major 2023 updates include new furnace, siding, windows and high-efficiency appliances. The partially finished basement features a custom sports bar with 2 TVs, perfect for entertaining. Included with the sale are the custom bar, 2 high-powered portable A/C units, a red-light therapy collapsible sauna, treadmill, and 70-inch living room TV. Golf enthusiasts will love the backyard chipping green. The 1-car insulated and drywalled garage offers plenty of storage or hobby space. Fiber optic internet has been run down the road, and natural gas is available for hookup. A perfect blend of comfort, recreation and modern updates.
Contact an agent
Home facts
- Year built:1969
- Subdivision & Development:Vantell Park
- Listing ID #:201842462
- Added:1 day(s) ago
- Updated:August 29, 2026 at 03:03 PM
Rooms and interior
- Bedrooms:3
- Total bathrooms:1
- Full bathrooms:1
- Basement Description:Full, Partially Finished
- Living area:2,304 sq. ft.
Heating and cooling
- Heating:Forced Air, Heating, Hot Water, Propane
Structure and exterior
- Year built:1969
- Building area:2,304 sq. ft.
- Lot area:0.98 Acres
- Architectural Style:Ranch
- Exterior Features:Patio/Porch, Paved Driveways
Finances and disclosures
- Price:$285,000
- Price per sq. ft.:$123.7
Features and amenities
- Amenities:Blinds, Ceiling Fan, Sauna, Wet Bar
Parking
- Parking description:Garage Door Opener
- Garage:Yes
New listings near 360 Estelle Road
- New
 $220,000Active3 beds 2 baths1,400 sq. ft.
2793 Pine Grove Road, Gaylord, MI 49735
MLS# 201842492Listed by: COLDWELL BANKER SCHMIDT GAYLORD - New
 $399,900Active3 beds 2 baths3,092 sq. ft.
2122 Deepwoods Drive, Gaylord, MI 49735
MLS# 201842484Listed by: SMITH REALTY GROUP - New
 $449,000Active3 beds 3 baths3,122 sq. ft.
5583 Frontier Trail, Gaylord, MI 49735
MLS# 201842485Listed by: ALPINE REALTY GROUP-GAYLORD - New
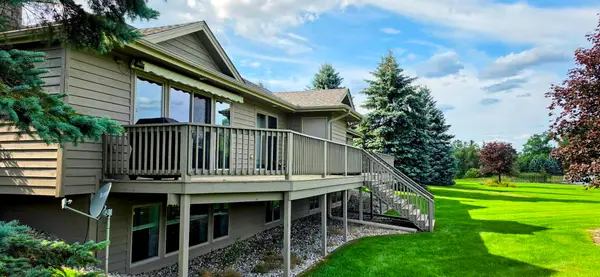 $425,000Active5 beds 3 baths3,400 sq. ft.
6379 Mystic View Drive, Gaylord, MI 49735
MLS# 201842481Listed by: ALPINE REALTY GROUP-GAYLORD - New
 $209,900Active3 beds 1 baths2,016 sq. ft.
1044 N Borden Drive, Gaylord, MI 49735
MLS# 201842466Listed by: SMITH REALTY GROUP - New
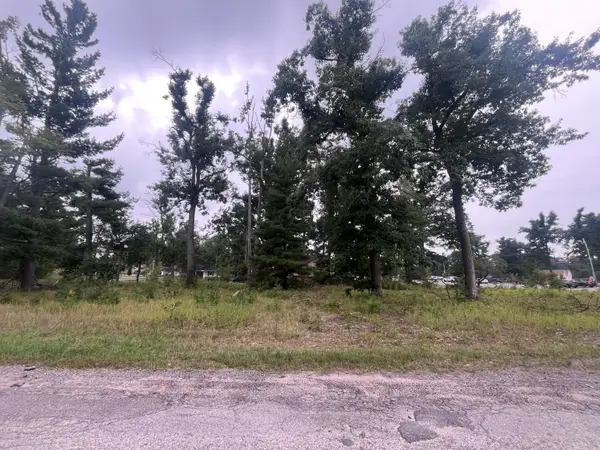 $29,000Active0.44 Acres
3212 Forest Road, Gaylord, MI 49735
MLS# 201842454Listed by: BERKSHIRE HATHAWAY HOMESERVICES - New
 $313,750Active3 beds 3 baths2,400 sq. ft.
905 Schreur Street, Gaylord, MI 49735
MLS# 201842452Listed by: EVERGREEN HOME REALTY - New
 $269,900Active3 beds 2 baths3,780 sq. ft.
1230 Shadow Lane, Gaylord, MI 49735
MLS# 201842442Listed by: SMITH REALTY GROUP - New
 $299,900Active6 beds 2 baths2,716 sq. ft.
3965 Newt Drive, Gaylord, MI 49735
MLS# 201842449Listed by: SMITH REALTY GROUP


Protect your home and budget from life's surprises with an Assurant Home Warranty, backed by a partner that supports you through every step of homeownership. Explore Plans.
© 2023 - 2026 ERA Franchise Systems LLC. All rights reserved. ERA Franchise Systems LLC fully supports the principles of the Fair Housing Act and the Equal Opportunity Act. ERA, ERA Real Estate powered, and their respective logos are registered service marks of ERA Franchise Systems LLC. Each office is independently owned and operated.