
4415 W Vail Lane, Gaylord, MI 49735
Local realty services provided by:ERA Greater North Properties
4415 W Vail Lane,Gaylord, MI 49735
$289,000
- 3 Beds
- 2 Baths
- 2,340 sq. ft.
- Single family
- Active
Listed by: william r blaker
Office: blaker realty
MLS#:201843172
Source:MI_WWBR
Price summary
- Price:$289,000
- Price per sq. ft.:$123.5
About this home
Welcome home to this well maintained 3 bedroom, 2 full bath house. Situated on 3 acres with a park-like setting, you can have your space to roam while having the convenience of town nearby. Enjoy Perch Lake Association waterfront access just down the road for all the Up North fun. Laundry room was previously a bedroom and could easily made back to a 4th bedroom! You won't have tot worry about the furnace, hot water heater and garage roof - they are new.
Contact an agent
Home facts
- Subdivision & Development:Sandy Beach 2
- Listing ID #:201843172
- Added:1 day(s) ago
- Updated:October 07, 2026 at 11:53 PM
Rooms and interior
- Bedrooms:3
- Total bathrooms:2
- Full bathrooms:2
- Basement Description:Partially Finished
- Living area:2,340 sq. ft.
Heating and cooling
- Heating:Forced Air, Heating, Natural Gas
Structure and exterior
- Building area:2,340 sq. ft.
- Lot area:3.05 Acres
- Architectural Style:Chalet
- Exterior Features:Deck, Landscaped, Shed
Finances and disclosures
- Price:$289,000
- Price per sq. ft.:$123.5
Features and amenities
- Amenities:Ceiling Fan, Central Vacuum
Parking
- Parking description:Garage Door Opener
- Garage:Yes
New listings near 4415 W Vail Lane
- New
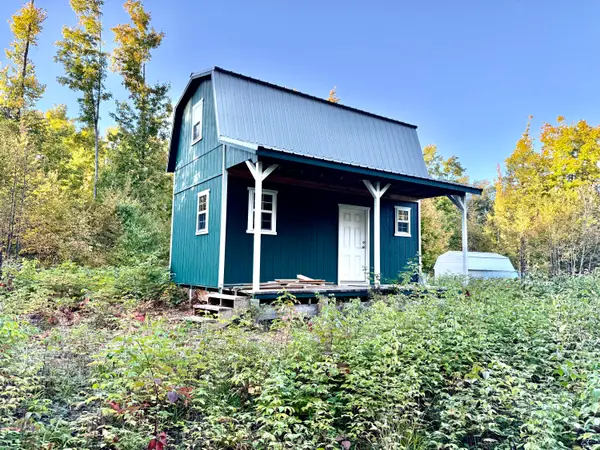 $100,000Active20 Acres
7428 Lost Dog Run, Gaylord, MI 49735
MLS# 201843212Listed by: BERKSHIRE HATHAWAY HOMESERVICES - New
 $99,900Active2 beds 1 baths980 sq. ft.
9240 N Elmac Circle, Gaylord, MI 49734
MLS# 58050224119Listed by: DEED REALTORS
- New
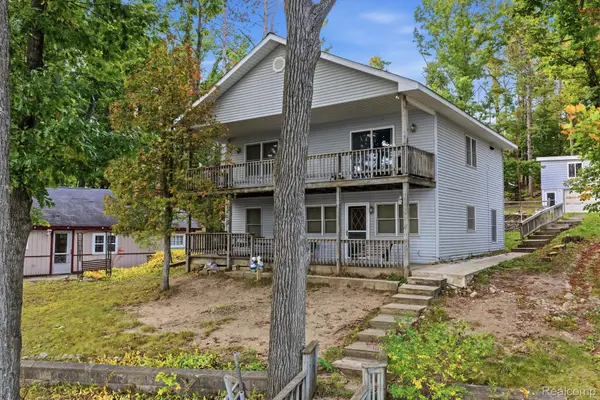 $359,999Active3 beds 3 baths3,770 sq. ft.
2259 Kassuba Road, Gaylord, MI 49735
MLS# 20261079455Listed by: KELLER WILLIAMS REALTY-GREAT LAKES - New
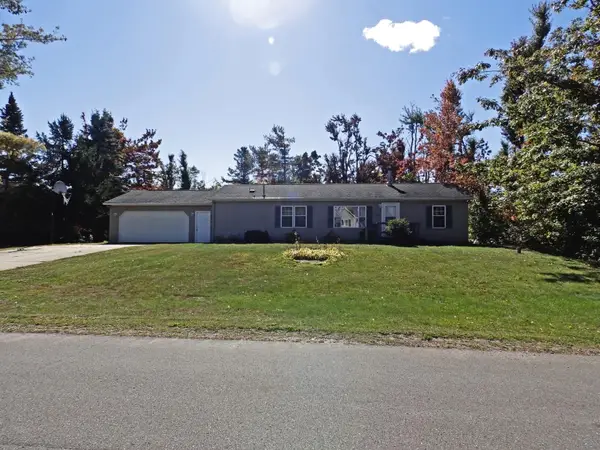 $259,900Active3 beds 2 baths2,652 sq. ft.
1777 Valais Strasse, Gaylord, MI 49735
MLS# 201843171Listed by: EVERGREEN HOME REALTY - New
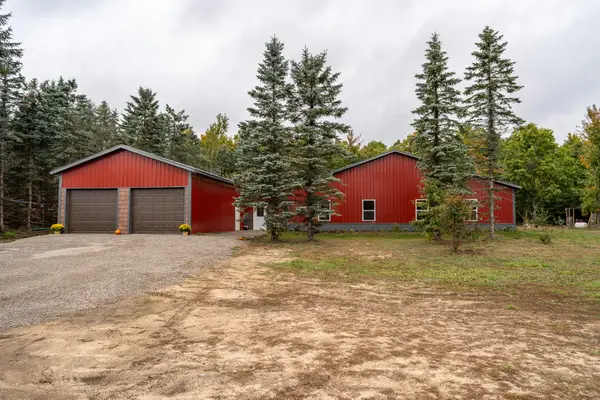 $450,000Active5 beds 3 baths2,496 sq. ft.
9301 Passenheim Road, Gaylord, MI 49735
MLS# 201843173Listed by: THE TEAM REAL ESTATE GROUP - New
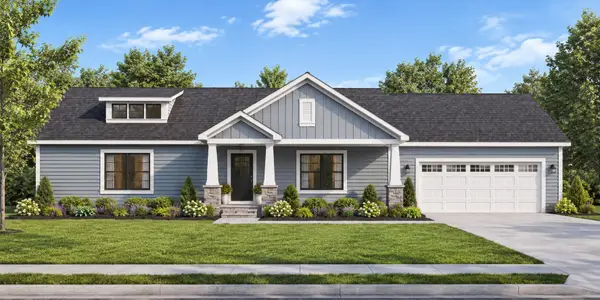 $369,000Active3 beds 2 baths3,000 sq. ft.
917 N Ohio Avenue, Gaylord, MI 49735
MLS# 201843174Listed by: THE TEAM REAL ESTATE GROUP - New
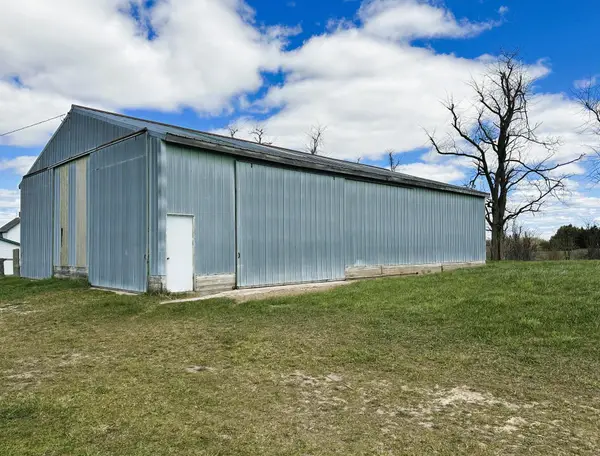 $472,500Active135 Acres
3424 Morgan Road, Gaylord, MI 49735
MLS# 201843163Listed by: BERKSHIRE HATHAWAY HOMESERVICES - New
 $136,000Active34 Acres
Pyke School Road, Gaylord, MI 49735
MLS# 201843165Listed by: BERKSHIRE HATHAWAY HOMESERVICES - New
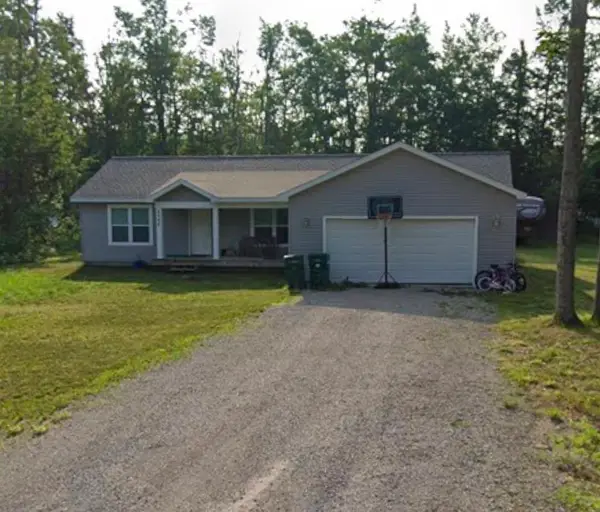 $367,000Active4 beds 2 baths1,680 sq. ft.
2568 Hickorywood, Gaylord, MI 49735
MLS# 60050223838Listed by: GATEWAY BROKERAGE


Protect your home and budget from life's surprises with an Assurant Home Warranty, backed by a partner that supports you through every step of homeownership. Explore Plans.
© 2023 - 2026 ERA Franchise Systems LLC. All rights reserved. ERA Franchise Systems LLC fully supports the principles of the Fair Housing Act and the Equal Opportunity Act. ERA, ERA Real Estate powered, and their respective logos are registered service marks of ERA Franchise Systems LLC. Each office is independently owned and operated.