
6806 Saint Andrews Drive, Gaylord, MI 49735
Local realty services provided by:ERA Greater North Properties
6806 Saint Andrews Drive,Gaylord, MI 49735
$340,000
- 3 Beds
- 2 Baths
- 1,600 sq. ft.
- Single family
- Active
Listed by: karen a jenks buhl
Office: coldwell banker schmidt gaylord
MLS#:201841417
Source:MI_WWBR
Price summary
- Price:$340,000
- Price per sq. ft.:$212.5
About this home
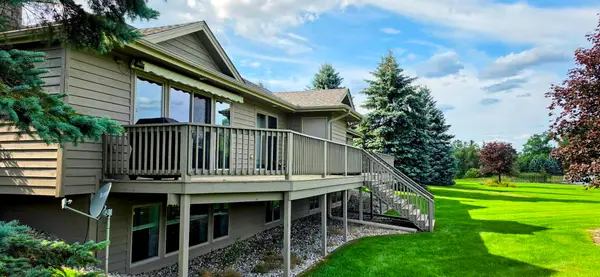
Looking for that move in ready home in Michaywe? Here it is..Impeccably maintained 3 bedroom 2 full updated bathrooms w/quartz counter tops..spacious kitchen with quartz counter tops & newer kitchen appliances..Surprising Primary Suite with full bath and bonus exercise room or office and 5 closets and beautiful view out the wall of windows..Living room includes beautiful stone and handcrafted wood Fireplace with new natural gas insert ..
AND>>>7 new Anderson windows and doorwall..new roof 2016..new septic field 2025..new blinds..switches and plugs..new furnace..HW Heater and AC within the last 7 years..new washer/dryer this last year.. And the garage has a 2nd rollup door in the back leading from .the spacious man cave....lots of room for hobbies..fixing..relaxing or your choice and lots of storage everywhere in garage and house..Come see for yourself!!
Beautifully cared for landscaped yard .. perennial gardens and wrap around deck with maintenance free plastic railing...
Some garage items for sale separately.....
Contact an agent
Home facts
- Year built:1987
- Subdivision & Development:Michaywe Sub - Otsego Lake Township
- Listing ID #:201841417
- Added:47 day(s) ago
- Updated:August 29, 2026 at 03:03 PM
Rooms and interior
- Bedrooms:3
- Total bathrooms:2
- Full bathrooms:2
- Bedroom Description:Split Bedroom Floor Plan
- Living area:1,600 sq. ft.
Heating and cooling
- Heating:Central Air, Forced Air, Heating, Natural Gas
Structure and exterior
- Year built:1987
- Building area:1,600 sq. ft.
- Lot area:0.45 Acres
- Exterior Features:Deck, Landscaped, Paved Driveways, Sprinkler System
Finances and disclosures
- Price:$340,000
- Price per sq. ft.:$212.5
Features and amenities
- Amenities:Ceiling Fan, Doorwall, Vaulted Ceiling(s)
Parking
- Parking description:Garage Door Opener
- Garage:Yes
New listings near 6806 Saint Andrews Drive
- New
 $220,000Active3 beds 2 baths1,400 sq. ft.
2793 Pine Grove Road, Gaylord, MI 49735
MLS# 201842492Listed by: COLDWELL BANKER SCHMIDT GAYLORD - New
 $399,900Active3 beds 2 baths3,092 sq. ft.
2122 Deepwoods Drive, Gaylord, MI 49735
MLS# 201842484Listed by: SMITH REALTY GROUP - New
 $449,000Active3 beds 3 baths3,122 sq. ft.
5583 Frontier Trail, Gaylord, MI 49735
MLS# 201842485Listed by: ALPINE REALTY GROUP-GAYLORD - New
 $425,000Active5 beds 3 baths3,400 sq. ft.
6379 Mystic View Drive, Gaylord, MI 49735
MLS# 201842481Listed by: ALPINE REALTY GROUP-GAYLORD - New
 $209,900Active3 beds 1 baths2,016 sq. ft.
1044 N Borden Drive, Gaylord, MI 49735
MLS# 201842466Listed by: SMITH REALTY GROUP - New
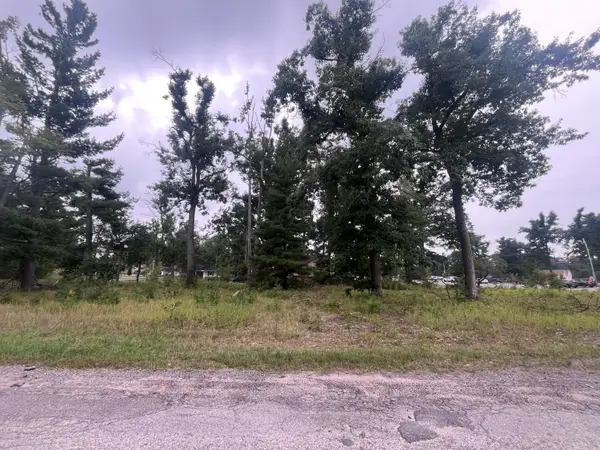 $29,000Active0.44 Acres
3212 Forest Road, Gaylord, MI 49735
MLS# 201842454Listed by: BERKSHIRE HATHAWAY HOMESERVICES - New
 $285,000Active3 beds 1 baths2,304 sq. ft.
360 Estelle Road, Gaylord, MI 49735
MLS# 201842462Listed by: COLDWELL BANKER SCHMIDT GAYLORD - New
 $313,750Active3 beds 3 baths2,400 sq. ft.
905 Schreur Street, Gaylord, MI 49735
MLS# 201842452Listed by: EVERGREEN HOME REALTY - New
 $269,900Active3 beds 2 baths3,780 sq. ft.
1230 Shadow Lane, Gaylord, MI 49735
MLS# 201842442Listed by: SMITH REALTY GROUP - New
 $299,900Active6 beds 2 baths2,716 sq. ft.
3965 Newt Drive, Gaylord, MI 49735
MLS# 201842449Listed by: SMITH REALTY GROUP


Protect your home and budget from life's surprises with an Assurant Home Warranty, backed by a partner that supports you through every step of homeownership. Explore Plans.
© 2023 - 2026 ERA Franchise Systems LLC. All rights reserved. ERA Franchise Systems LLC fully supports the principles of the Fair Housing Act and the Equal Opportunity Act. ERA, ERA Real Estate powered, and their respective logos are registered service marks of ERA Franchise Systems LLC. Each office is independently owned and operated.