
812 Michaywe Drive, Gaylord, MI 49735
Local realty services provided by:ERA Greater North Properties
812 Michaywe Drive,Gaylord, MI 49735
$250,000
- 3 Beds
- 2 Baths
- 2,064 sq. ft.
- Single family
- Active
Listed by: samantha vansickle
Office: coldwell banker schmidt gaylord
MLS#:201842116
Source:MI_WWBR
Price summary
- Price:$250,000
- Price per sq. ft.:$121.12
About this home
Bring your ideas, embrace the timeless character, and give this chalet-style masterpiece new life! This inviting 3 bedroom, 2 bath Michaywé home is full of warmth and personality. Soaring vaulted ceilings, abundant natural light and stained glass pieces create an airy great room featuring a wood-burning, brick fireplace. The bright, character-filled kitchen offers custom countertops and ample workspace. Upstairs, a private primary suite overlooks the living space, while two bedrooms, a full bath and utility room are on the main level. Storage is exceptional, with generous closets throughout. French doors open to a large wraparound deck overlooking established landscaping ready to be nurtured. All offers will be reviewed Sunday 8/16 at 12PM.
Contact an agent
Home facts
- Year built:1989
- Subdivision & Development:Michaywe Sub - Otsego Lake Township
- Listing ID #:201842116
- Added:55 day(s) ago
- Updated:October 06, 2026 at 03:12 PM
Rooms and interior
- Bedrooms:3
- Total bathrooms:2
- Full bathrooms:2
- Basement Description:Partial
- Living area:2,064 sq. ft.
Heating and cooling
- Heating:Forced Air, Heating, Propane, Wood
Structure and exterior
- Year built:1989
- Building area:2,064 sq. ft.
- Lot area:0.41 Acres
- Architectural Style:Chalet
- Exterior Features:Deck, Fixer-Upper, Paved Driveways
Finances and disclosures
- Price:$250,000
- Price per sq. ft.:$121.12
Features and amenities
- Amenities:Doorwall, Vaulted Ceiling(s)
Parking
- Parking description:Garage Door Opener
- Garage:Yes
New listings near 812 Michaywe Drive
- New
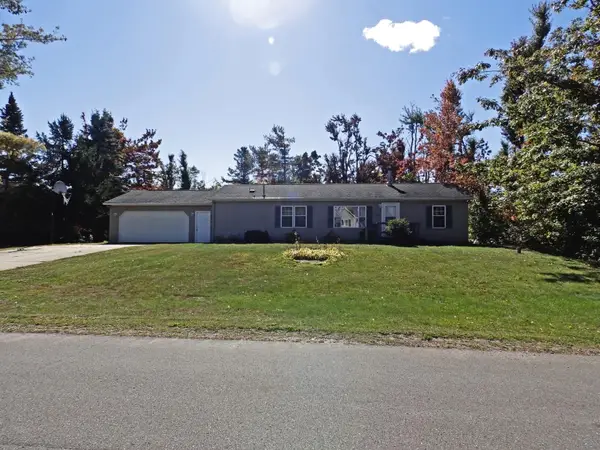 $259,900Active3 beds 2 baths2,652 sq. ft.
1777 Valais Strasse, Gaylord, MI 49735
MLS# 201843171Listed by: EVERGREEN HOME REALTY - New
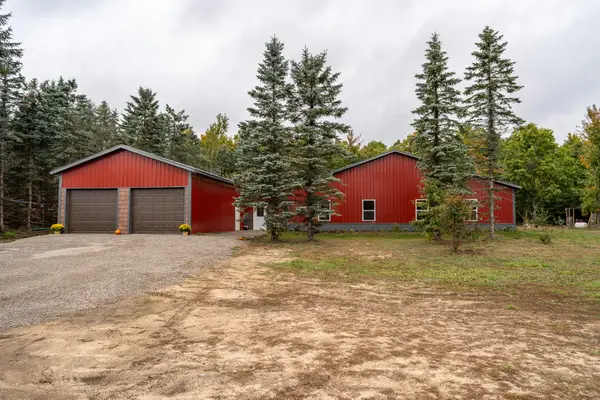 $450,000Active5 beds 3 baths2,496 sq. ft.
9301 Passenheim Road, Gaylord, MI 49735
MLS# 201843173Listed by: THE TEAM REAL ESTATE GROUP - New
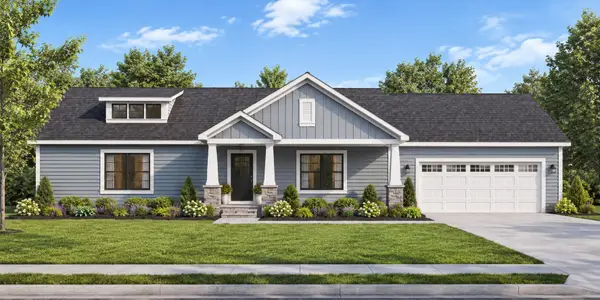 $369,000Active3 beds 2 baths3,000 sq. ft.
917 N Ohio Avenue, Gaylord, MI 49735
MLS# 201843174Listed by: THE TEAM REAL ESTATE GROUP - New
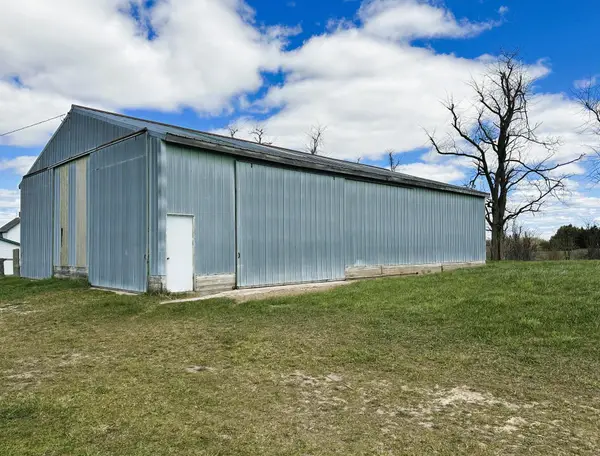 $472,500Active135 Acres
3424 Morgan Road, Gaylord, MI 49735
MLS# 201843163Listed by: BERKSHIRE HATHAWAY HOMESERVICES - New
 $136,000Active34 Acres
Pyke School Road, Gaylord, MI 49735
MLS# 201843165Listed by: BERKSHIRE HATHAWAY HOMESERVICES - New
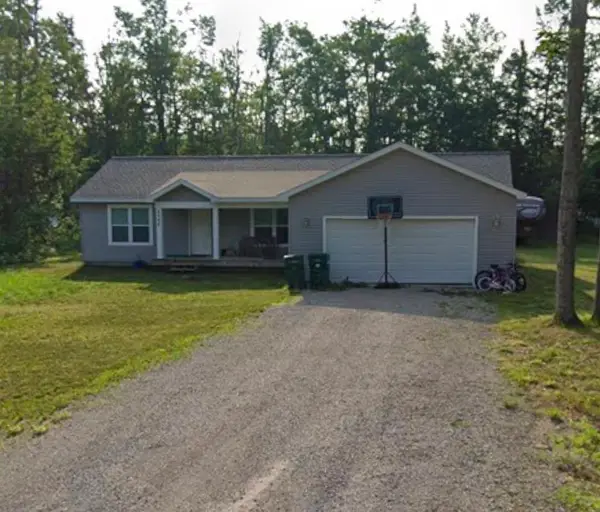 $367,000Active4 beds 2 baths1,680 sq. ft.
2568 Hickorywood, Gaylord, MI 49735
MLS# 60050223838Listed by: GATEWAY BROKERAGE
- New
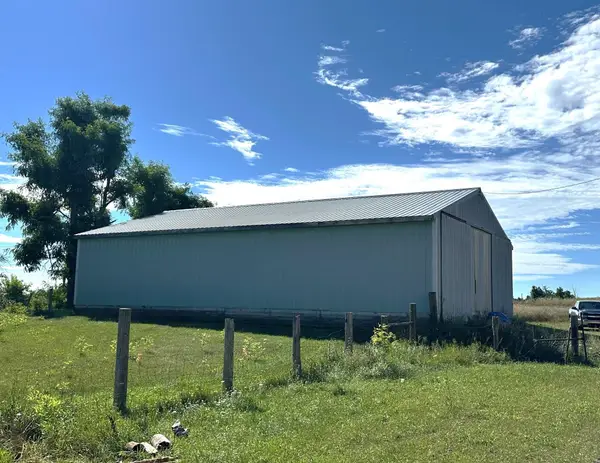 $599,900Active169 Acres
3424 Morgan Road, Gaylord, MI 49735
MLS# 201843148Listed by: BERKSHIRE HATHAWAY HOMESERVICES - New
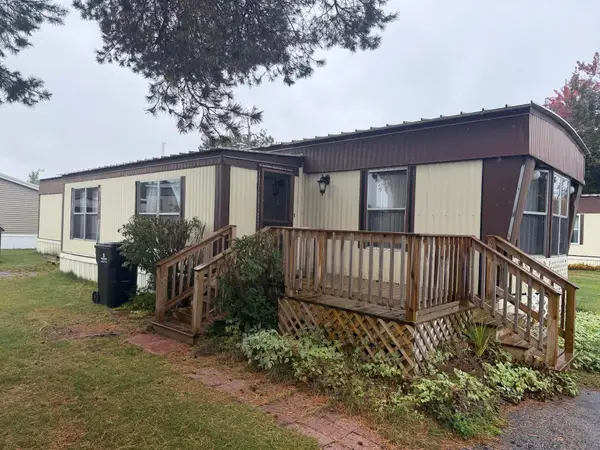 $35,000Active2 beds 2 baths1,158 sq. ft.
1913 Nottingham Road, Gaylord, MI 49735
MLS# 201843145Listed by: THE TEAM REAL ESTATE GROUP 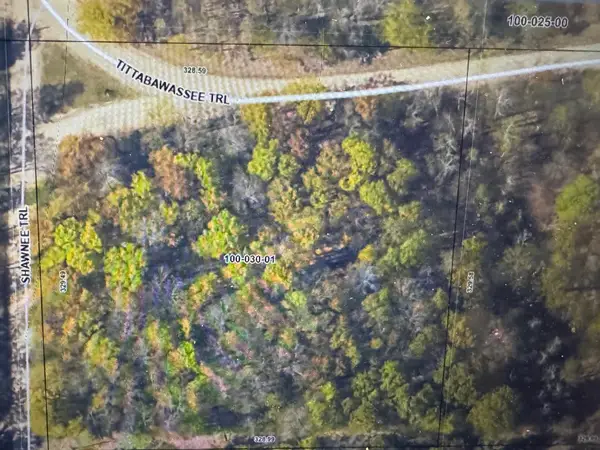 $15,500Pending2.5 Acres
V/L 2.5acr Shawnee Trail, Gaylord, MI 49735
MLS# 201843140Listed by: REAL ESTATE ONE OF GAYLORD- New
 $269,900Active38 Acres
A 0 Marquardt, Gaylord, MI 49735
MLS# 26052465Listed by: FERVOR REALTY


Protect your home and budget from life's surprises with an Assurant Home Warranty, backed by a partner that supports you through every step of homeownership. Explore Plans.
© 2023 - 2026 ERA Franchise Systems LLC. All rights reserved. ERA Franchise Systems LLC fully supports the principles of the Fair Housing Act and the Equal Opportunity Act. ERA, ERA Real Estate powered, and their respective logos are registered service marks of ERA Franchise Systems LLC. Each office is independently owned and operated.