
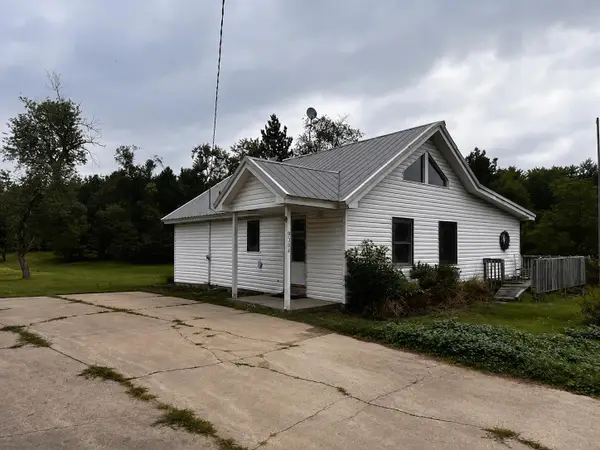
9382 Saunders Road, Gaylord, MI 49735
Local realty services provided by:ERA Greater North Properties
9382 Saunders Road,Gaylord, MI 49735
$260,000
- 3 Beds
- 2 Baths
- 1,300 sq. ft.
- Single family
- Active
Listed by: celeste feole, catherine callahan
Office: alpine realty group-gaylord
MLS#:201842528
Source:MI_WWBR
Price summary
- Price:$260,000
- Price per sq. ft.:$200
About this home
INVESTMENT OPPORTUNITY ON 10 PEACEFUL ACRES!
CASH OR CONVENTIONAL FINANCING
Looking for your next fixer-upper? This peaceful 10-acre property offers tons of potential!
The main cabin features 3 bedrooms and 1.5 baths and is ready for someone with the vision to bring it back to life.
Property features include:
• Storage shed with bunk house
• 20' x 40' barn
• Additional barn with 10' x 10' lean-to
• Peaceful, private setting
BONUS: A second mobile home with 3 bedrooms and 2 baths is also located on the property!
Whether you're looking for an investment, renovation project, or acreage to make your own, this could be the opportunity you've been waiting for.
Come check it out and make it yours before the snow flies!
Contact an agent
Home facts
- Year built:1976
- Subdivision & Development:T31N R1W
- Listing ID #:201842528
- Added:1 day(s) ago
- Updated:September 01, 2026 at 03:09 PM
Rooms and interior
- Bedrooms:3
- Total bathrooms:2
- Full bathrooms:2
- Living area:1,300 sq. ft.
Heating and cooling
- Heating:Baseboard, Forced Air, Heating, Pellet Stove, Propane
Structure and exterior
- Year built:1976
- Building area:1,300 sq. ft.
- Lot area:10 Acres
- Architectural Style:Cabin
- Exterior Features:Barn, Fixer-Upper, Satellite Dish, Workshop
Finances and disclosures
- Price:$260,000
- Price per sq. ft.:$200
New listings near 9382 Saunders Road
- Open Fri, 4 to 6pmNew
 $350,000Active3 beds 2 baths1,632 sq. ft.
5334 Seneca Trail, Gaylord, MI 49735
MLS# 201842526Listed by: COLDWELL BANKER SCHMIDT GAYLORD - New
 $675,000Active5 beds 4 baths4,320 sq. ft.
5810 Tanbark Court, Gaylord, MI 49735
MLS# 201842497Listed by: ALPINE REALTY GROUP-GAYLORD - New
 $258,000Active5 beds 3 baths2,453 sq. ft.
7204 Okemos Trail, Gaylord, MI 49735
MLS# 201842502Listed by: REAL ESTATE ONE INDIAN RIVER - New
 $37,900Active1.12 Acres
167 Pray Road, Gaylord, MI 49735
MLS# 201842503Listed by: EVERGREEN HOME REALTY  $464,000Active3 beds 4 baths3,400 sq. ft.
5388 Golfview Lane, Gaylord, MI 49735
MLS# 201842268Listed by: ALPINE REALTY GROUP-GAYLORD- New
 $485,900Active5 beds 3 baths2,496 sq. ft.
9301 Passenheim Road, Gaylord, MI 49735
MLS# 201842478Listed by: COLDWELL BANKER SCHMIDT GAYLORD - New
 $220,000Active3 beds 2 baths1,400 sq. ft.
2793 Pine Grove Road, Gaylord, MI 49735
MLS# 201842492Listed by: COLDWELL BANKER SCHMIDT GAYLORD - New
 $399,900Active3 beds 2 baths3,092 sq. ft.
2122 Deepwoods Drive, Gaylord, MI 49735
MLS# 201842484Listed by: SMITH REALTY GROUP - New
 $449,000Active3 beds 3 baths3,122 sq. ft.
5583 Frontier Trail, Gaylord, MI 49735
MLS# 201842485Listed by: ALPINE REALTY GROUP-GAYLORD


Protect your home and budget from life's surprises with an Assurant Home Warranty, backed by a partner that supports you through every step of homeownership. Explore Plans.
© 2023 - 2026 ERA Franchise Systems LLC. All rights reserved. ERA Franchise Systems LLC fully supports the principles of the Fair Housing Act and the Equal Opportunity Act. ERA, ERA Real Estate powered, and their respective logos are registered service marks of ERA Franchise Systems LLC. Each office is independently owned and operated.