
7194 N Center Road, Genesee, MI 48458
Local realty services provided by:ERA Prime Real Estate Group
7194 N Center Road,Mtmorris, MI 48458
- 4 Beds
- 3 Baths
- - sq. ft.
- Single family
- Sold
Listed by: laura fletcher riege
Office: coldwell banker professionals
MLS#:20261054326
Source:MI_REALCOMP
Sorry, we are unable to map this address
Price summary
- Price:
About this home
Welcome home!! to this Peaceful and Charming Genesee Twp home. 4 bedroom home with 2.5 bath, 3 car garage and a basement. Located in quiet area by parks and water. This spacious home is sure to please with a fantastic yard with fire pit, and room for all. This home is great gatherings with an Open layout, large room sizes, spacious yard, large deck. Are some charming coves and arch's as well. Fantastic Primary suite with vaulted ceiling, bay window, large bath and space.. 3 other bedrooms, home offices, or Flex space. Full bsmt has a fireplace (never used) and great space for hobbies, workout room and more. 3 car garage, with a workshop and it also offers a 50 amp charging plug for your electric vehicle. Love this yard that has lots of light for gardening, or just your own piece of land. Rose of Sharon and Lilac trees on N. side of yard. There is also a shed so your lawn equipment does not need to be in your 3 car garage. Best of both worlds here! The Kitchen has a breakfast bar, coffee or appliance area, nice pantry and it's open with a window to the back yard. Move in ready as all the appliances, Kitchen and laundry stay. There is also a generator hook up making it easy to hook up your generator if needed. Drive way is newer concrete and has parking pad and area. Bunk beds in 2 of the room could stay! Come see this home and make it yours today! Sellers lot goes to the trees, neighbor behind lets them use/maintain up to woods....
Contact an agent
Home facts
- Year built:1955
- Subdivision & Development:KURTZ ACRES
- Listing ID #:20261054326
- Added:51 day(s) ago
- Updated:September 06, 2026 at 07:06 AM
Rooms and interior
- Bedrooms:4
- Total bathrooms:3
- Full bathrooms:2
- Half bathrooms:1
- Rooms Total:9
- Basement Description:Full, Partially Finished
Heating and cooling
- Cooling:Window Units
- Heating:Forced Air, Natural Gas
Structure and exterior
- Roof:Asphalt
- Year built:1955
- Lot Features:Level
- Architectural Style:Ranch
- Construction Materials:Vinyl Siding
- Exterior Features:Deck
- Foundation Description:Basement, Poured, Sump Pump
- Levels:One
Utilities
- Water:Well
- Sewer:Public Sewer
Finances and disclosures
- Price:
- Tax amount:$4,111
Features and amenities
- Appliances:Dryer, Free Standing Electric Oven, Washer
- Laundry features:Laundry Room
- Amenities:Entrance Foyer, High Speed Internet
Parking
- Parking description:Attached, Driveway, Electric Vehicle Charging Stations, Electricity In Garage, Garage Door Opener, Garage Faces Front, Parking Pad, Three Car Garage, Workshop in Garage
- Garage spaces:3

New listings near 7194 N Center Road
- New
 $229,900Active4 beds 2 baths1,797 sq. ft.
4338 Crosby Road, Flint, MI 48506
MLS# 20261071401Listed by: EXP REALTY - FENTON - New
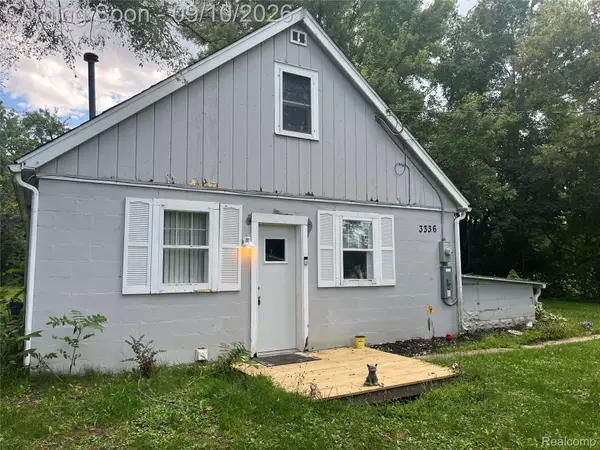 $75,000Active2 beds 1 baths1,224 sq. ft.
3336 E Pierson Road, Genesee, MI 48506
MLS# 20261068473Listed by: HOWARD HOMES 4 YOU LLC - New
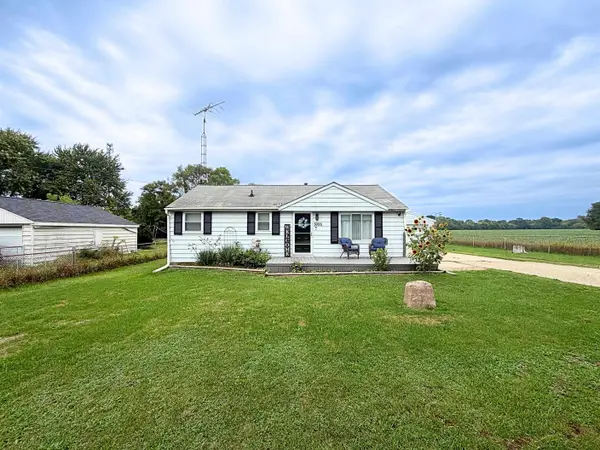 $159,900Active2 beds 1 baths1,718 sq. ft.
5095 Rose LN, Flint, MI 48506
MLS# 5050220620Listed by: REMAX RIGHT CHOICE - New
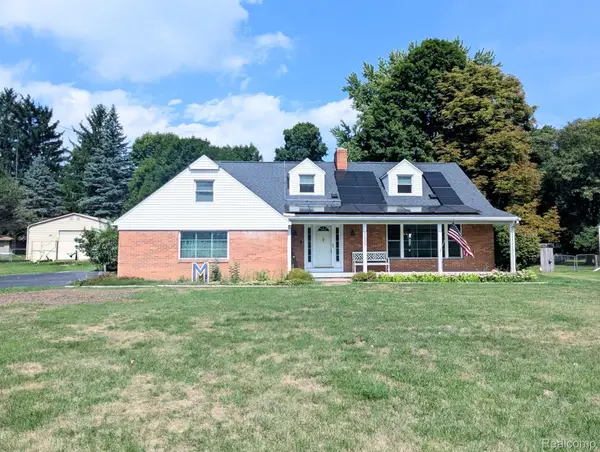 $224,900Active3 beds 2 baths1,571 sq. ft.
4203 Gregor Street, MtMorris, MI 48458
MLS# 20261070541Listed by: CROWN REAL ESTATE GROUP - New
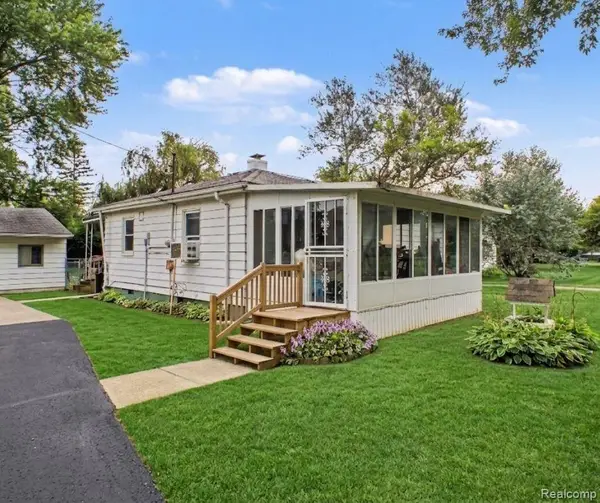 $125,000Active3 beds 1 baths876 sq. ft.
5082 N Center Road, Flint, MI 48506
MLS# 20261068053Listed by: EXP REALTY - FENTON 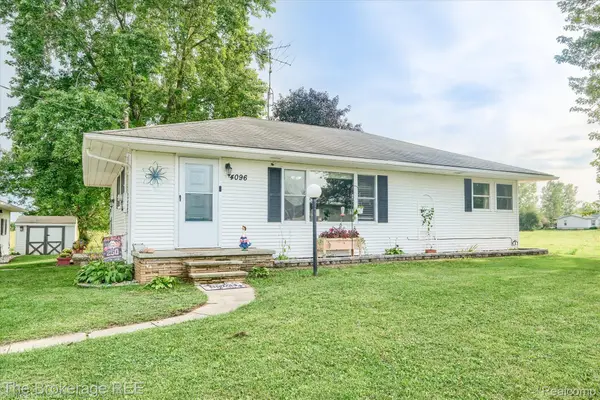 $229,900Pending3 beds 1 baths1,542 sq. ft.
4096 E Frances Road, MtMorris, MI 48458
MLS# 20261069841Listed by: THE BROKERAGE REAL ESTATE ENTHUSIASTS- New
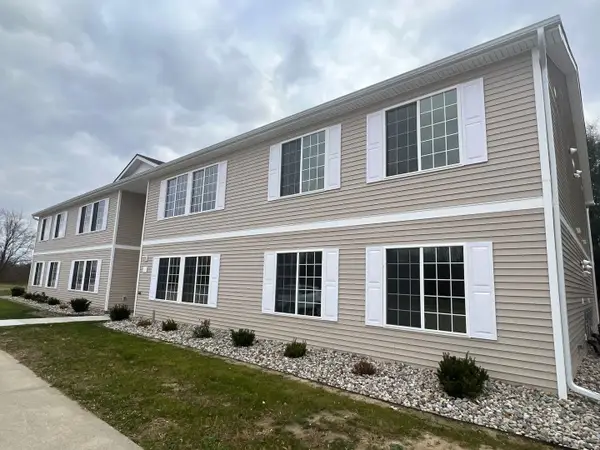 $949Active2 beds 1 baths1,050 sq. ft.
5200 N Genesee #201 RD, Flint, MI 48506
MLS# 5050220317Listed by: QUALITY RENTAL HOMES AND PROPERTY MANAGEMENT - New
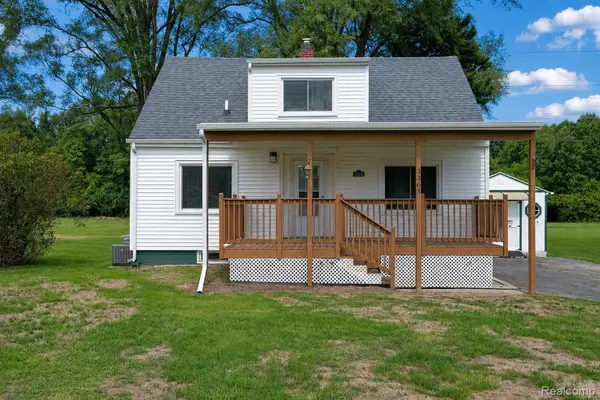 $229,900Active3 beds 2 baths1,316 sq. ft.
3363 E Pierson Road, Flint, MI 48506
MLS# 20261069367Listed by: SALINAS REAL ESTATE GROUP - New
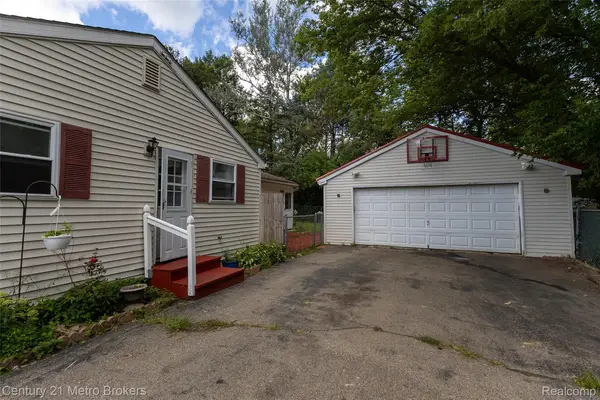 $209,900Active4 beds 1 baths1,536 sq. ft.
5101 Marilyn Drive, Flint, MI 48506
MLS# 20261069317Listed by: CENTURY 21 METRO BROKERS - New
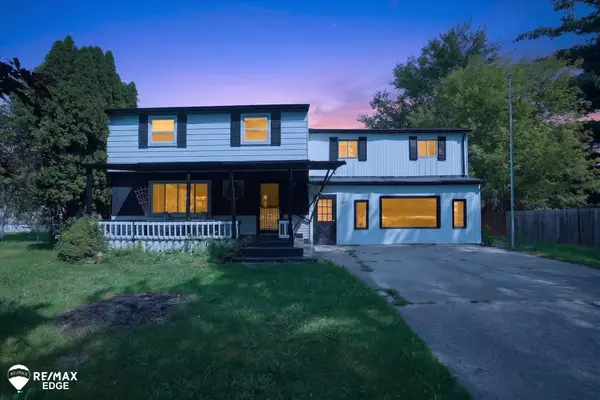 $250,000Active5 beds 3 baths3,992 sq. ft.
4501 Esta DR, Flint, MI 48506
MLS# 5050220022Listed by: REMAX EDGE


Protect your home and budget from life's surprises with an Assurant Home Warranty, backed by a partner that supports you through every step of homeownership. Explore Plans.
© 2023 - 2026 ERA Franchise Systems LLC. All rights reserved. ERA Franchise Systems LLC fully supports the principles of the Fair Housing Act and the Equal Opportunity Act. ERA, ERA Real Estate powered, and their respective logos are registered service marks of ERA Franchise Systems LLC. Each office is independently owned and operated.