
8307 Camelot CT, Genesee, MI 48458
Local realty services provided by:ERA Prime Real Estate Group
8307 Camelot CT,Mtmorris, MI 48458
$90,000
- 2 Beds
- 1 Baths
- 989 sq. ft.
- Single family
- Pending
Listed by: angela k ridley
Office: complete realty llc.
MLS#:5050209591
Source:MI_REALCOMP
Price summary
- Price:$90,000
- Price per sq. ft.:$91
- Monthly HOA dues:$205
About this home
Wonderful home. Neat clean and ready to move in. Open concept, large dining area and real large living area. Double doors make it easy for primary bedroom entry. Bring the King size bed to the primary bedroom. Large walk in closet. Lots of storage. Washer, dryer, dishwasher, stove and refrigerator. Separate laundry room. 2nd floor with no one able to live underneath. Extra storage on 1st floor as well. Wonderful! Perfect for snowbirds and those that want a relaxing home. New windows 2022, Water Heater 2024. Rural area yet close to everything. Easy to show.
Contact an agent
Home facts
- Year built:1972
- Subdivision & Development:LEISURETON NORTH CONDO
- Listing ID #:5050209591
- Added:95 day(s) ago
- Updated:September 04, 2026 at 08:08 AM
Rooms and interior
- Bedrooms:2
- Total bathrooms:1
- Full bathrooms:1
- Rooms Total:6
- Living area:989 sq. ft.
Heating and cooling
- Cooling:Central Air
- Heating:Forced Air, Natural Gas
Structure and exterior
- Year built:1972
- Building area:989 sq. ft.
- Architectural Style:Contemporary, Ranch
- Construction Materials:Aluminum Siding
- Foundation Description:Slab
- Levels:One Story Up
Utilities
- Water:Public
- Sewer:Public Sewer
Finances and disclosures
- Price:$90,000
- Price per sq. ft.:$91
- Tax amount:$1,777
Features and amenities
- Appliances:Dishwasher, Dryer, Oven, Range, Refrigerator, Washer
Parking
- Parking description:Attached, Electricity In Garage, Garage, Garage Door Opener, One Car Garage
- Garage spaces:1

New listings near 8307 Camelot CT
- New
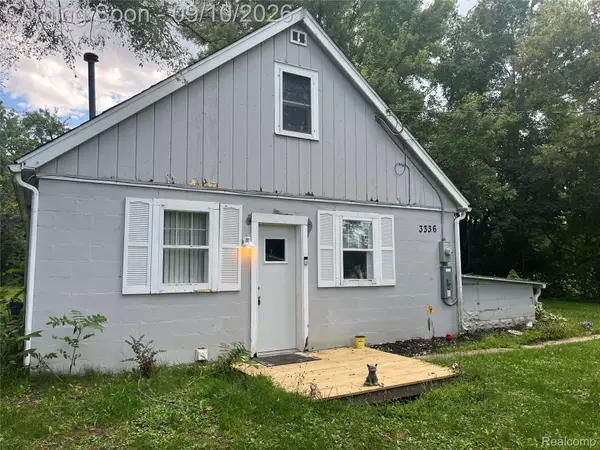 $75,000Active2 beds 1 baths1,224 sq. ft.
3336 E Pierson Road, Genesee, MI 48506
MLS# 20261068473Listed by: HOWARD HOMES 4 YOU LLC - New
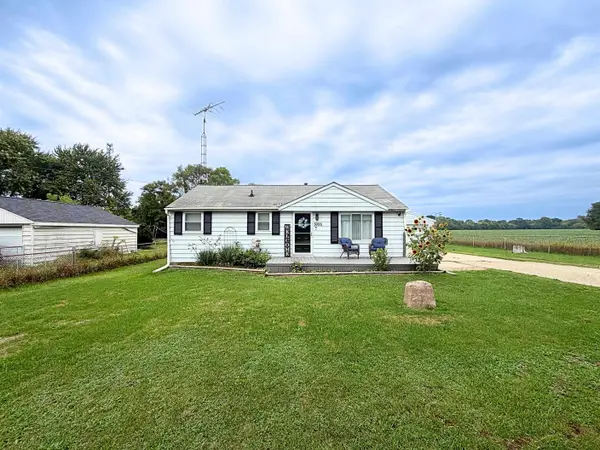 $159,900Active2 beds 1 baths1,718 sq. ft.
5095 Rose LN, Flint, MI 48506
MLS# 5050220620Listed by: REMAX RIGHT CHOICE - New
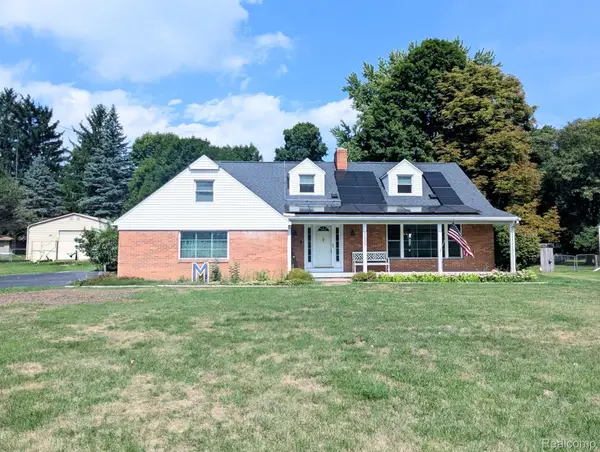 $224,900Active3 beds 2 baths1,571 sq. ft.
4203 Gregor Street, MtMorris, MI 48458
MLS# 20261070541Listed by: CROWN REAL ESTATE GROUP - New
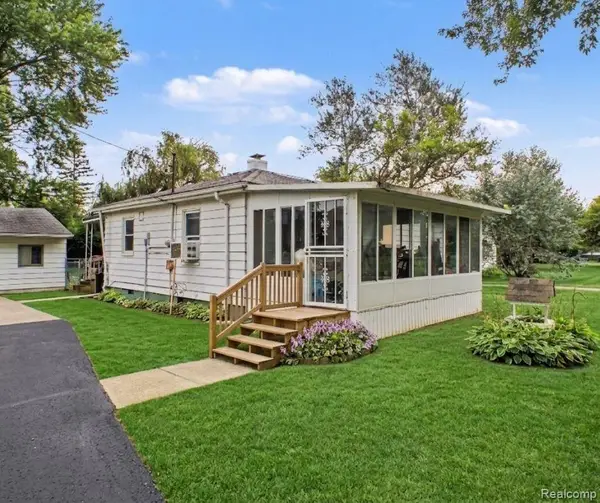 $125,000Active3 beds 1 baths876 sq. ft.
5082 N Center Road, Flint, MI 48506
MLS# 20261068053Listed by: EXP REALTY - FENTON - New
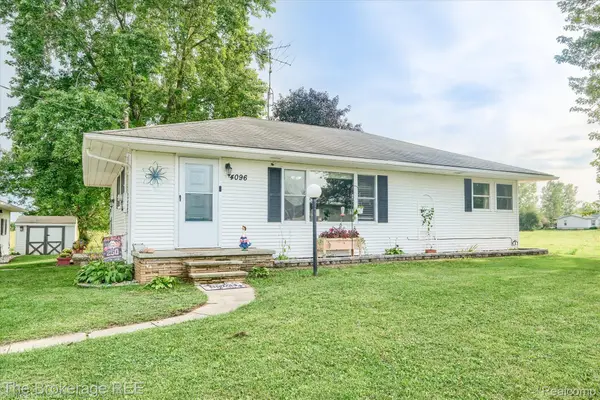 $229,900Active3 beds 1 baths1,542 sq. ft.
4096 E Frances Road, MtMorris, MI 48458
MLS# 20261069841Listed by: THE BROKERAGE REAL ESTATE ENTHUSIASTS - New
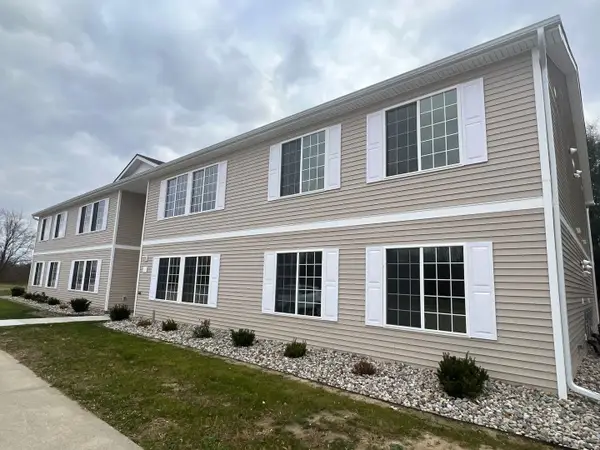 $949Active2 beds 1 baths1,050 sq. ft.
5200 N Genesee #201 RD, Flint, MI 48506
MLS# 5050220317Listed by: QUALITY RENTAL HOMES AND PROPERTY MANAGEMENT - New
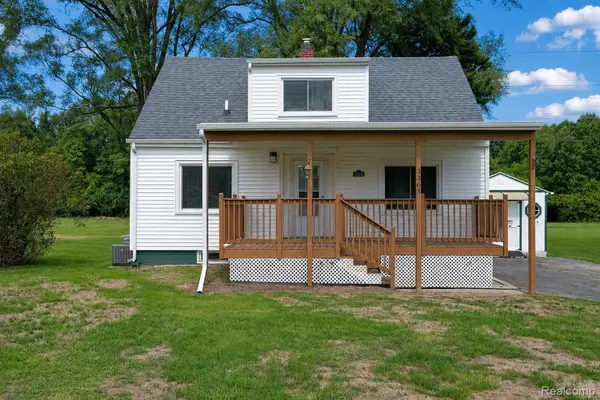 $229,900Active3 beds 2 baths1,316 sq. ft.
3363 E Pierson Road, Flint, MI 48506
MLS# 20261069367Listed by: SALINAS REAL ESTATE GROUP - New
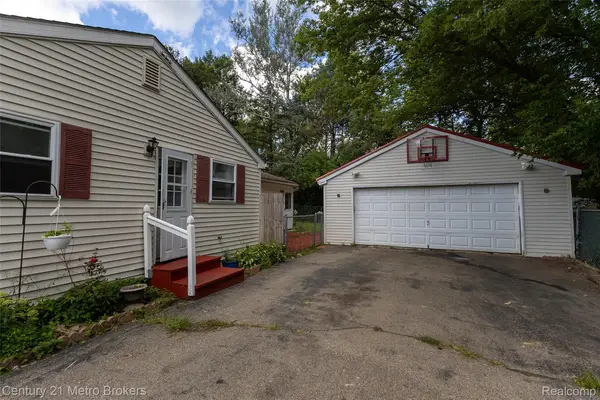 $209,900Active4 beds 1 baths1,536 sq. ft.
5101 Marilyn Drive, Flint, MI 48506
MLS# 20261069317Listed by: CENTURY 21 METRO BROKERS - New
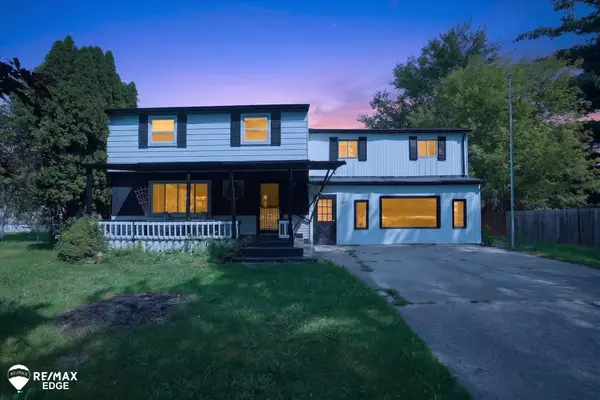 $250,000Active5 beds 3 baths3,992 sq. ft.
4501 Esta DR, Flint, MI 48506
MLS# 5050220022Listed by: REMAX EDGE - New
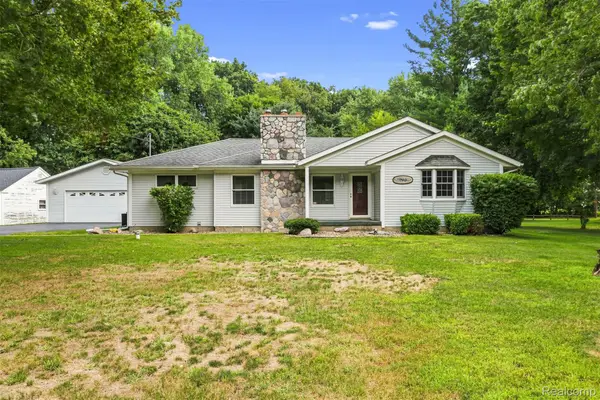 $239,900Active3 beds 2 baths1,525 sq. ft.
7150 Heath Street, Genesee, MI 48437
MLS# 20261068236Listed by: REAL ESTATE FOR A CAUSE


Protect your home and budget from life's surprises with an Assurant Home Warranty, backed by a partner that supports you through every step of homeownership. Explore Plans.
© 2023 - 2026 ERA Franchise Systems LLC. All rights reserved. ERA Franchise Systems LLC fully supports the principles of the Fair Housing Act and the Equal Opportunity Act. ERA, ERA Real Estate powered, and their respective logos are registered service marks of ERA Franchise Systems LLC. Each office is independently owned and operated.