
8315 Camelot Court, Genesee, MI 48458
Local realty services provided by:ERA Prime Real Estate Group
8315 Camelot Court,Mtmorris, MI 48458
$89,000
- 2 Beds
- 2 Baths
- 1,368 sq. ft.
- Single family
- Pending
Listed by: katie darragh
Office: exp realty main
MLS#:20261005840
Source:MI_REALCOMP
Price summary
- Price:$89,000
- Price per sq. ft.:$65.06
- Monthly HOA dues:$205
About this home
Fully Renovated Condo with Finished Basement – New Furnace, Hot Water Tank (2025), Flooring, Paint, Dishwasher & More
Fresh, clean, and move-in ready — this beautifully remodeled condo is packed with updates. Recent improvements include a new furnace (2025), new hot water tank (2025), new flooring throughout, fresh paint throughout, and a brand-new dishwasher. Additional upgrades include GFI outlets in the kitchen and both bathrooms, new light fixtures throughout, new door knobs, new sink faucets in the kitchen and bathrooms, new window screens, new fire alarms, and new carbon monoxide detectors. The finished basement with plush carpeting offers the perfect bonus space for a family room, home office, or hobby area. Inside, the open living area flows effortlessly, creating a warm and welcoming atmosphere for both relaxing and entertaining. Upstairs, the spacious primary bedroom features a walk-in closet plus a second closet for extra storage. Bathrooms have been updated, including a convenient half bath on the main level. Refreshed exterior landscaping with colorful planters completes the picture. Located in the Genesee County School District and close to shopping, dining, and commuter routes, this condo combines comfort, style, and convenience — with so many more thoughtful details throughout. SERIOUS INQUIRES ONLY AND FHA PREAPPROVED OFFERS ONLY OR PREAPPROVED CONVENTIONAL....
Contact an agent
Home facts
- Year built:1973
- Subdivision & Development:LEISURETON NORTH CONDO
- Listing ID #:20261005840
- Added:219 day(s) ago
- Updated:September 06, 2026 at 07:38 AM
Rooms and interior
- Bedrooms:2
- Total bathrooms:2
- Full bathrooms:1
- Half bathrooms:1
- Rooms Total:5
- Basement Description:Finished
- Living area:1,368 sq. ft.
Heating and cooling
- Cooling:Central Air
- Heating:Forced Air, Hot Water, Natural Gas
Structure and exterior
- Year built:1973
- Building area:1,368 sq. ft.
- Architectural Style:Townhouse
- Construction Materials:Brick
- Foundation Description:Basement, Poured
- Levels:Two
Utilities
- Water:Public
- Sewer:Public Sewer
Finances and disclosures
- Price:$89,000
- Price per sq. ft.:$65.06
- Tax amount:$829
Features and amenities
- Appliances:Dishwasher, Dryer, Range Hood, Washer
Parking
- Parking description:Attached, One Car Garage
- Garage spaces:1

New listings near 8315 Camelot Court
- New
 $229,900Active4 beds 2 baths1,797 sq. ft.
4338 Crosby Road, Flint, MI 48506
MLS# 20261071401Listed by: EXP REALTY - FENTON - New
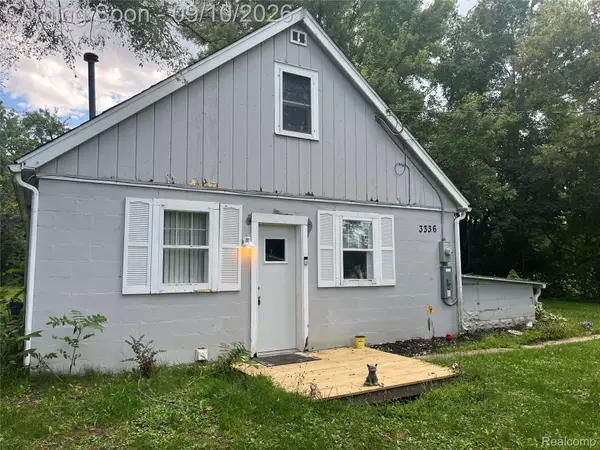 $75,000Active2 beds 1 baths1,224 sq. ft.
3336 E Pierson Road, Genesee, MI 48506
MLS# 20261068473Listed by: HOWARD HOMES 4 YOU LLC - New
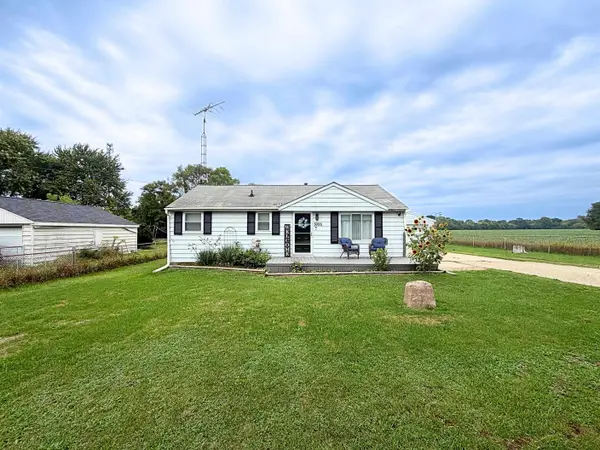 $159,900Active2 beds 1 baths1,718 sq. ft.
5095 Rose LN, Flint, MI 48506
MLS# 5050220620Listed by: REMAX RIGHT CHOICE - New
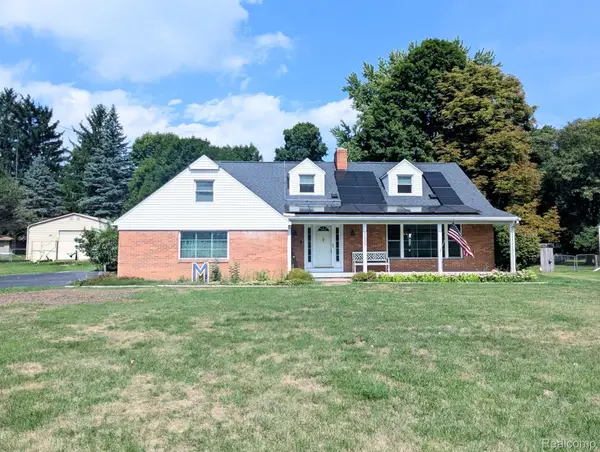 $224,900Active3 beds 2 baths1,571 sq. ft.
4203 Gregor Street, MtMorris, MI 48458
MLS# 20261070541Listed by: CROWN REAL ESTATE GROUP - New
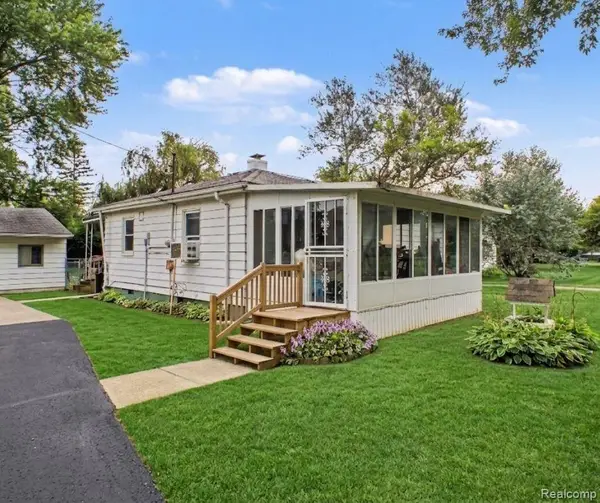 $125,000Active3 beds 1 baths876 sq. ft.
5082 N Center Road, Flint, MI 48506
MLS# 20261068053Listed by: EXP REALTY - FENTON 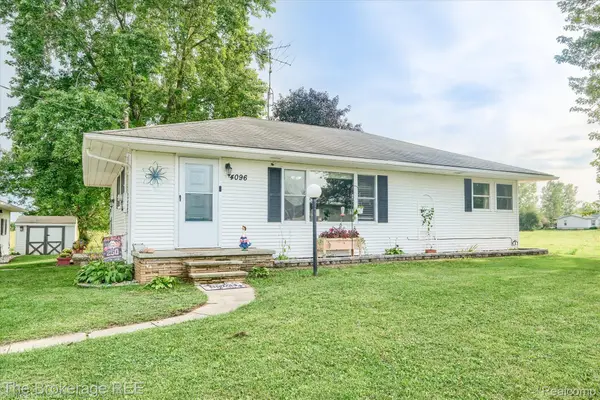 $229,900Pending3 beds 1 baths1,542 sq. ft.
4096 E Frances Road, MtMorris, MI 48458
MLS# 20261069841Listed by: THE BROKERAGE REAL ESTATE ENTHUSIASTS- New
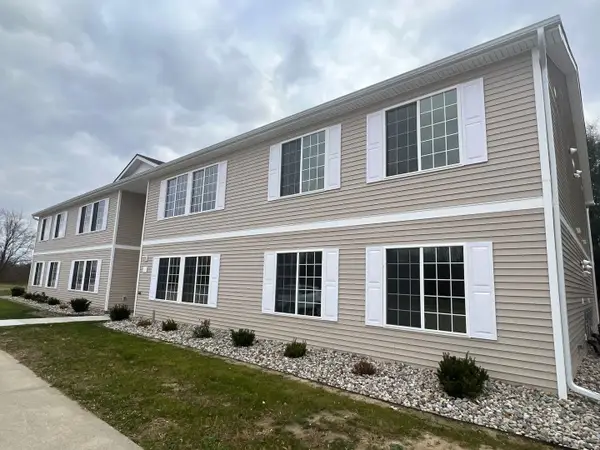 $949Active2 beds 1 baths1,050 sq. ft.
5200 N Genesee #201 RD, Flint, MI 48506
MLS# 5050220317Listed by: QUALITY RENTAL HOMES AND PROPERTY MANAGEMENT - New
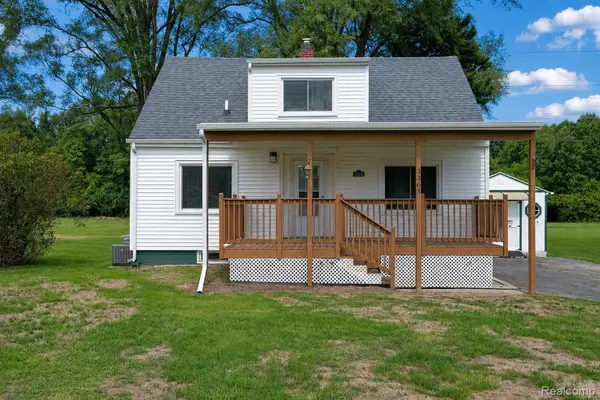 $229,900Active3 beds 2 baths1,316 sq. ft.
3363 E Pierson Road, Flint, MI 48506
MLS# 20261069367Listed by: SALINAS REAL ESTATE GROUP - New
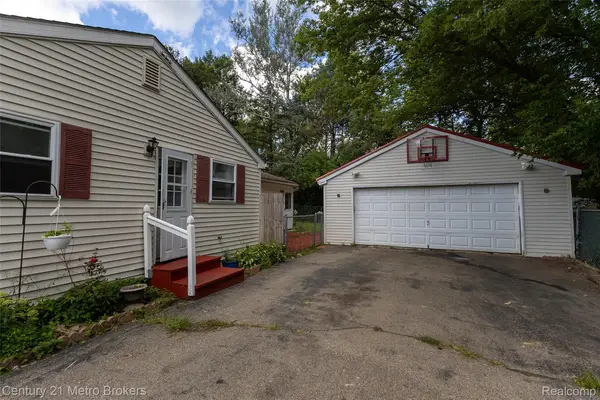 $209,900Active4 beds 1 baths1,536 sq. ft.
5101 Marilyn Drive, Flint, MI 48506
MLS# 20261069317Listed by: CENTURY 21 METRO BROKERS - New
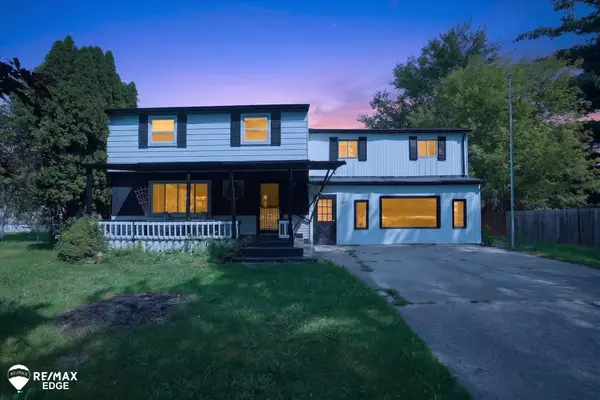 $250,000Active5 beds 3 baths3,992 sq. ft.
4501 Esta DR, Flint, MI 48506
MLS# 5050220022Listed by: REMAX EDGE


Protect your home and budget from life's surprises with an Assurant Home Warranty, backed by a partner that supports you through every step of homeownership. Explore Plans.
© 2023 - 2026 ERA Franchise Systems LLC. All rights reserved. ERA Franchise Systems LLC fully supports the principles of the Fair Housing Act and the Equal Opportunity Act. ERA, ERA Real Estate powered, and their respective logos are registered service marks of ERA Franchise Systems LLC. Each office is independently owned and operated.