
6224 Lynx CT, Georgetown, MI 79426
Local realty services provided by:ERA Prime Real Estate Group
6224 Lynx CT,Hudsonville, MI 79426
$484,800
- 5 Beds
- 4 Baths
- 2,872 sq. ft.
- Single family
- Active
Listed by: scott fader
Office: joseph walter realty llc.
MLS#:58050217294
Source:MI_REALCOMP
Price summary
- Price:$484,800
- Price per sq. ft.:$168.8
About this home
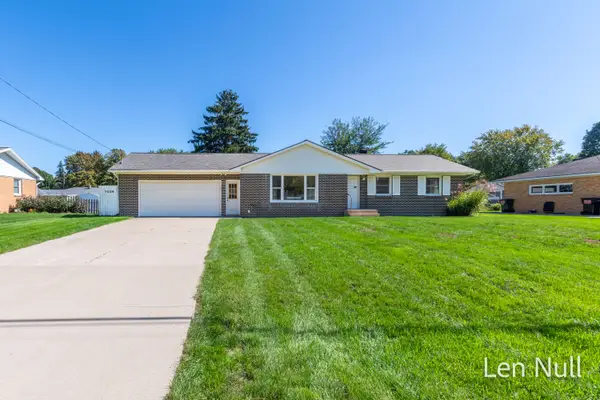
Welcome to this beautifully updated 5-bedroom, 3.5-bath home nestled on a cul-de-sac. Providing nearly 2,900 square feet of finished living space, this home features an open-concept layout with luxury vinyl flooring, a spacious kitchen with center island, stainless steel appliances, and a charming farmhouse sink. Upstairs you'll find a convenient laundry room, a spacious primary suite with dual walk-in closets, and three additional bedrooms. The finished daylight basement adds a fifth bedroom, full bath, and large recreation room, perfect for entertaining or guests. Major updates include a newer roof, furnace, A/C, water heater, and solar panels for added efficiency. Situated on a generous lot with an attached 2-car garage, this move-in ready home combines comfort, style, and an unbeatable location.
Contact an agent
Home facts
- Year built:2004
- Subdivision & Development:SHELDON OAK ESTATES
- Listing ID #:58050217294
- Added:56 day(s) ago
- Updated:September 30, 2026 at 10:33 AM
Rooms and interior
- Bedrooms:5
- Total bathrooms:4
- Full bathrooms:3
- Half bathrooms:1
- Rooms Total:10
- Living area:2,872 sq. ft.
Heating and cooling
- Cooling:Central Air
- Heating:Electric, Radiant
Structure and exterior
- Year built:2004
- Building area:2,872 sq. ft.
- Lot area:0.3 Acres
- Architectural Style:Traditional
- Construction Materials:Vinyl Siding
- Foundation Description:Basement
- Levels:Two
Utilities
- Water:Public
- Sewer:Public Sewer
Finances and disclosures
- Price:$484,800
- Price per sq. ft.:$168.8
- Tax amount:$4,061
Parking
- Parking description:Attached, Two Car Garage
- Garage spaces:2

New listings near 6224 Lynx CT
- New
 $379,900Active3 beds 2 baths1,932 sq. ft.
7494 Louise Avenue, Jenison, MI 49428
MLS# 26051949Listed by: RE/MAX OF GRAND RAPIDS (STNDL) - New
 $745,000Active3 beds 3 baths2,658 sq. ft.
3378 Ravinewood Court #20, Jenison, MI 49428
MLS# 26051950Listed by: FIVE STAR REAL ESTATE (GRANDV) - New
 $646,750Active3 beds 3 baths2,377 sq. ft.
8465 Ravinewood Drive #2, Jenison, MI 49428
MLS# 26051952Listed by: FIVE STAR REAL ESTATE (GRANDV) - New
 $274,900Active2 beds 2 baths970 sq. ft.
2835 N Wentward Court #13, Hudsonville, MI 49426
MLS# 26051962Listed by: 616 REALTY LLC - New
 $750,000Active4 beds 4 baths2,427 sq. ft.
3388 Kayelin Court, Jenison, MI 49428
MLS# 65026051871Listed by: BELLABAY REALTY (NORTH) - New
 $833,275Active4 beds 3 baths2,866 sq. ft.
3409 Broadleaf Lane, Jenison, MI 49428
MLS# 26051836Listed by: FIVE STAR REAL ESTATE (GRANDV) - Open Sun, 12 to 2pmNew
 $840,000Active4 beds 4 baths4,182 sq. ft.
237 Covington Court SW, Grandville, MI 49418
MLS# 65026051816Listed by: FIVE STAR REAL ESTATE (MAIN) - Open Fri, 5 to 6:30pmNew
 $410,000Active4 beds 3 baths2,400 sq. ft.
7426 Windgate Drive, Jenison, MI 49428
MLS# 65026051780Listed by: INDEPENDENCE REALTY (MAIN) - New
 $359,900Active3 beds 2 baths2,047 sq. ft.
7504 Astronaut Avenue, Jenison, MI 49428
MLS# 65026051699Listed by: CITY2SHORE REAL ESTATE INC. - New
 $370,000Active2 beds 3 baths2,221 sq. ft.
1735 Laramy Lane Unit: 11, Hudsonville, MI 49426
MLS# 65026051613Listed by: FIVE STAR REAL ESTATE (GRANDV)


Protect your home and budget from life's surprises with an Assurant Home Warranty, backed by a partner that supports you through every step of homeownership. Explore Plans.
© 2023 - 2026 ERA Franchise Systems LLC. All rights reserved. ERA Franchise Systems LLC fully supports the principles of the Fair Housing Act and the Equal Opportunity Act. ERA, ERA Real Estate powered, and their respective logos are registered service marks of ERA Franchise Systems LLC. Each office is independently owned and operated.