
29589 Jefferson Avenue #15, Gibraltar, MI 48173
Local realty services provided by:ERA Prime Real Estate Group
29589 Jefferson Avenue #15,Gibraltar, MI 48173
$125,000
- 2 Beds
- 1 Baths
- 787 sq. ft.
- Single family
- Pending
Listed by: rachel adler
Office: premiere realty group llc.
MLS#:20261048861
Source:MI_REALCOMP
Price summary
- Price:$125,000
- Price per sq. ft.:$158.83
- Monthly HOA dues:$200
About this home
If I were a Realtor on House Hunters, I would name this property "Good Vibes Only" because that's how this home feels! Immediately upon entry you'll notice exposed brick walls, high, vaulted ceilings with wood beams, and an open and airy floor plan with bright and neutral colors throughout. The floors are beautiful dark colored Luxury Vinyl Planking that run through the majority of the condo, with the exception of the bathroom and kitchen that boasts ceramic tile. The kitchen has ample white cabinetry, brand new stainless steel Whirlpool fridge/freezer combo, oven, stove, and microwave that all remain with the unit! The lovely kitchen island provides seating and storage, perfect for company and cooking. The living room is large with a stunning exposed brick wall, HUGE mounted TV that stays with the home, as well as a TV stand/ fireplace that is included also! There is a cozy patio outside the living room door wall that comes equipped with pot lights & open views of the outdoors. The full bath has immaculate subway and mosaic tiles, a tub and shower combo, and a nice sized closet for all your shower and laundry needs. The new Samsung stackable washer and dryer is conveniently located directly outside of your bathroom and it's yours as well! Both of your bedrooms are a great size leaving you many options for use ; the second bedroom is currently being used as an office. This move -in ready condo is two miles from Lake Erie Metro park/ Golf course, even closer to kayak & boat launches, bars and restaurants, and don't forget - Dairy Queen! Don't miss your opportunity to immerse yourself in all of the outdoor amenities Gibraltar has to offer while feeling perfectly at home in your new home!...
Contact an agent
Home facts
- Year built:1966
- Listing ID #:20261048861
- Added:21 day(s) ago
- Updated:July 16, 2026 at 07:56 AM
Rooms and interior
- Bedrooms:2
- Total bathrooms:1
- Full bathrooms:1
- Rooms Total:4
- Living area:787 sq. ft.
Heating and cooling
- Cooling:Ceiling Fans, Central Air
- Heating:Forced Air, Natural Gas
Structure and exterior
- Year built:1966
- Building area:787 sq. ft.
- Architectural Style:Common Entry Building, Ranch
- Construction Materials:Brick
- Exterior Features:Balcony, Covered, Grounds Maintenance, Patio
- Foundation Description:Crawl Space
- Levels:One Story Up
Utilities
- Water:Public
- Sewer:Public Sewer
Finances and disclosures
- Price:$125,000
- Price per sq. ft.:$158.83
- Tax amount:$2,090
Features and amenities
- Appliances:Built-In Gas Range, Dishwasher, Disposal, Dryer, Exhaust Fan, Free Standing Refrigerator, Microwave, Stainless Steel Appliances, Washer, Washer/Dryer Stacked
- Laundry features:In Unit
- Amenities:Entrance Foyer, Programmable Thermostat
Parking
- Parking description:No Garage

New listings near 29589 Jefferson Avenue #15
- New
 $375,000Active4 beds 3 baths2,993 sq. ft.
14838 Williams Court, Rockwood, MI 48173
MLS# 20261051934Listed by: FOUR SEASONS REALTY DAN BERRY GROUP  $97,000Active3 beds 2 baths2,044 sq. ft.
29703 Vinewood Lane, Gibraltar, MI 48173
MLS# 20261049547Listed by: EXP REALTY MAIN $84,500Active3 beds 2 baths1,456 sq. ft.
29258 Hidden River Drive, Gibraltar, MI 48173
MLS# 20261048450Listed by: POWER HOUSE GROUP REALTY $85,000Active3 beds 2 baths1,356 sq. ft.
29311 Hidden River Drive, Gibraltar, MI 48173
MLS# 20261045471Listed by: POWER HOUSE GROUP REALTY $69,900Active0.18 Acres
29223 Adams Drive, Gibraltar, MI 48173
MLS# 20261044098Listed by: BERKSHIRE HATHAWAY HOMESERVICES KEE REALTY BROWNS $414,900Pending3 beds 4 baths4,263 sq. ft.
28817 Sugar Island Court, Rockwood, MI 48173
MLS# 20261042211Listed by: RE/MAX MASTERS $279,999Active3 beds 2 baths1,399 sq. ft.
29255 Adams DR, Rockwood, MI 48173
MLS# 57050210320Listed by: SYNERGY REALTY GROUP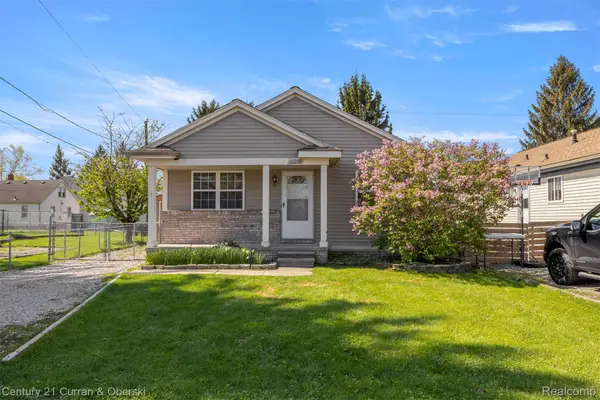 $239,999Pending3 beds 2 baths1,196 sq. ft.
13230 Delavern Street, Rockwood, MI 48173
MLS# 20261041006Listed by: CENTURY 21 CURRAN & OBERSKI $462,000Active4 beds 2 baths1,595 sq. ft.
29886 Pointe Drive, Rockwood, MI 48173
MLS# 20261037371Listed by: POWER HOUSE GROUP REALTY


Protect your home and budget from life's surprises with an Assurant Home Warranty, backed by a partner that supports you through every step of homeownership. Explore Plans.
© 2023 - 2026 ERA Franchise Systems LLC. All rights reserved. ERA Franchise Systems LLC fully supports the principles of the Fair Housing Act and the Equal Opportunity Act. ERA, ERA Real Estate powered, and their respective logos are registered service marks of ERA Franchise Systems LLC. Each office is independently owned and operated.