
412 Lumm ST, Gladwin, MI 48624
Local realty services provided by:ERA Prime Real Estate Group
412 Lumm ST,Gladwin, MI 48624
$205,000
- 3 Beds
- 2 Baths
- 1,256 sq. ft.
- Single family
- Active
Listed by: jennafer tipton
Office: modern realty
MLS#:61050224240
Source:MI_REALCOMP
Price summary
- Price:$205,000
- Price per sq. ft.:$163.22
About this home
Look no farther than Lumm St. - Built for comfort, efficiency, and easy movement, this meticulously maintained 3 bedroom, 2 full bathroom berm-style ranch offers an uncommon combination of thoughtful construction and everyday convenience. Its earth-sheltered design helps naturally regulate indoor temperatures, supporting lower energy use through Michigan's changing seasons. Cathedral ceilings add an airy sense of volume, while the open kitchen creates a welcoming center for meals, conversation, and entertaining. Solid-surface Corian countertops and updated appliances add durability and a polished finish. The updated primary bathroom includes an accessible walk-in shower for added convenience. Everything is arranged on one accessible level, making the layout especially practical for anyone seeking step-friendly living. Pride of ownership is evident throughout, and a new roof installed in 2025 adds valuable peace of mind for years ahead. The detached three full car garage provides exceptional room for vehicles, tools, hobbies, and seasonal storage. Outside, the fenced yard offers a secure setting for pets, play, gardening, or quiet afternoons in the fresh air. Located at the end of a cul-de-sac, the property enjoys reduced traffic and a tucked-away residential feel while remaining close to all of the essentials. Gladwin Hospital, City Park, Riverwalk Place, and Gladwin Schools are nearby, putting recreation, dining, shopping, and community amenities within convenient reach. With energy-conscious construction, strong upkeep, accessibility, and substantial garage capacity, this home delivers impressive value at an approachable price point. Schedule your private showing and experience how comfortably this Gladwin ranch fits your next chapter....
Contact an agent
Home facts
- Year built:1999
- Subdivision & Development:N/A
- Listing ID #:61050224240
- Added:2 day(s) ago
- Updated:October 10, 2026 at 03:52 PM
Rooms and interior
- Bedrooms:3
- Total bathrooms:2
- Full bathrooms:2
- Rooms Total:8
- Flooring:Ceramic Tile
- Kitchen Description:Eat-in Kitchen
- Living area:1,256 sq. ft.
Heating and cooling
- Cooling:Ceiling Fans, Central Air
- Heating:Forced Air, Natural Gas
Structure and exterior
- Year built:1999
- Building area:1,256 sq. ft.
- Lot area:0.2 Acres
- Lot Features:City Lot, Cul-de-Sac, Dead End Street
- Architectural Style:Ranch
- Construction Materials:Vinyl Siding
- Exterior Features:Patio
- Foundation Description:Crawl Space
- Levels:One
Utilities
- Water:Public
- Sewer:Public Sewer
Finances and disclosures
- Price:$205,000
- Price per sq. ft.:$163.22
- Tax amount:$1,576
Features and amenities
- Appliances:Dishwasher, Dryer, Microwave, Oven, Range, Refrigerator, Washer, Water Softener Rented
- Amenities:Cathedral Ceilings
Parking
- Parking description:Detached, Electricity In Garage, Garage, Garage Door Opener, Three Car Garage
- Garage spaces:3

New listings near 412 Lumm ST
- Open Sun, 1 to 4pmNew
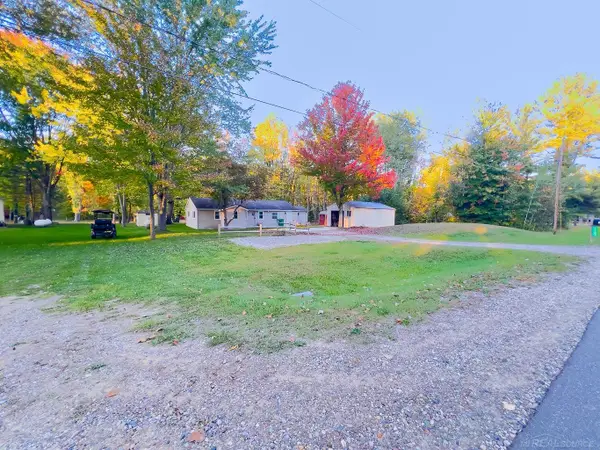 $225,000Active3 beds 2 baths1,200 sq. ft.
1123 Radov DR, Gladwin, MI 48624
MLS# 58050224507Listed by: KELLER WILLIAMS PAINT CREEK - Open Sun, 1 to 4pmNew
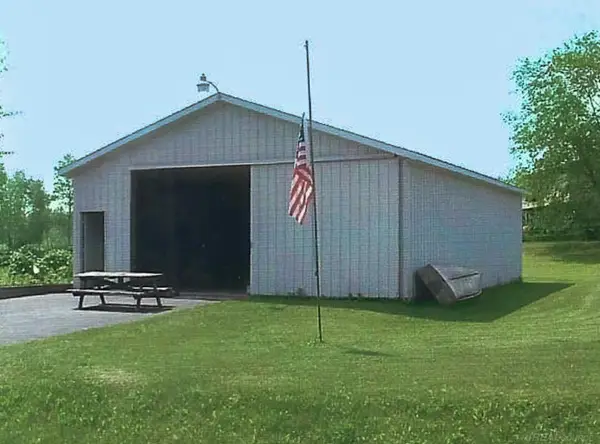 $250,000Active3 beds 2 baths1,350 sq. ft.
1049 Radov DR, Gladwin, MI 48624
MLS# 58050224355Listed by: KELLER WILLIAMS PAINT CREEK - New
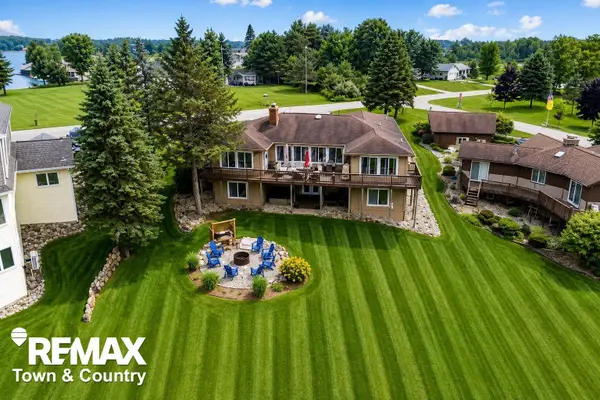 $559,000Active4 beds 3 baths4,114 sq. ft.
4564 Hamilton WAY, Gladwin, MI 48624
MLS# 5050224070Listed by: REMAX TOWN & COUNTRY - New
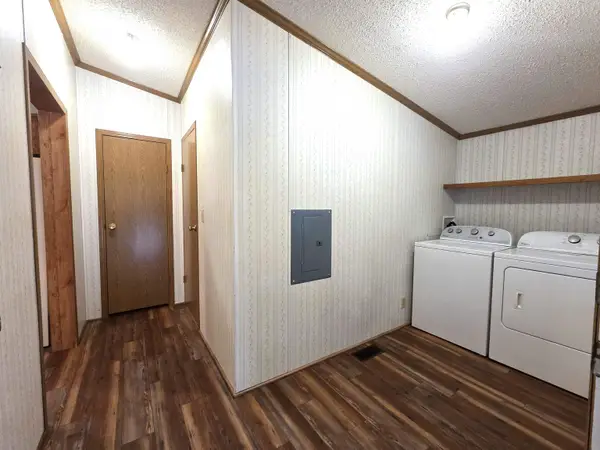 $230,000Active3 beds 2 baths1,300 sq. ft.
1990 Winegars, Gladwin, MI 48624
MLS# 79080074299Listed by: COLDWELL BANKER MT. PLEASANT REALTY - New
 $349,500Active2 beds 2 baths1,325 sq. ft.
3094 West River DR, Gladwin, MI 48624
MLS# 61050223995Listed by: RE/MAX OF MIDLAND - New
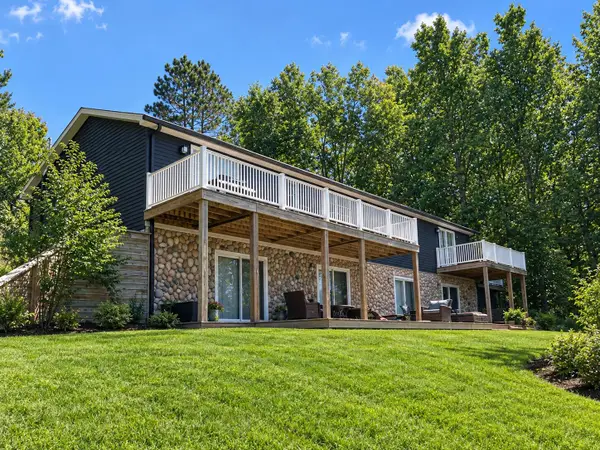 $429,000Active5 beds 4 baths3,500 sq. ft.
1504 Devries Drive, Gladwin, MI 48624
MLS# 26052805Listed by: HAYDEN OUTDOORS 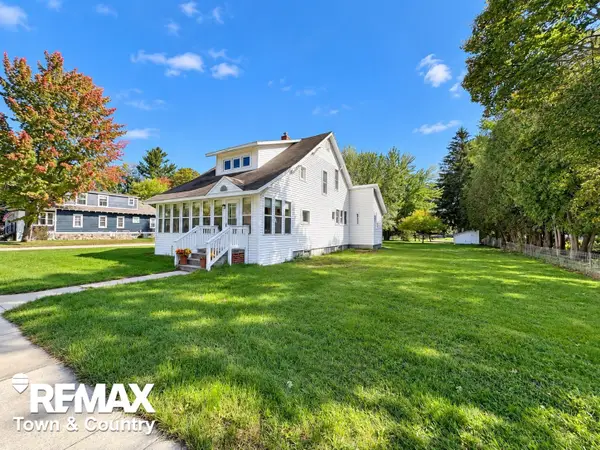 $164,999Active3 beds 2 baths1,066 sq. ft.
501 S Antler ST, Gladwin, MI 48624
MLS# 5050223279Listed by: REMAX TOWN & COUNTRY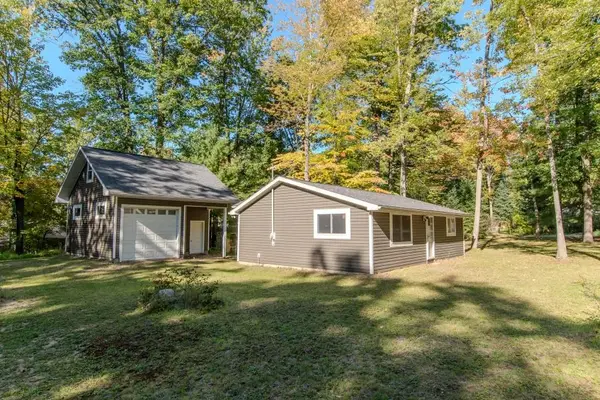 $99,900Active2 beds 1 baths1,200 sq. ft.
5362 Hillcrest, Gladwin, MI 48624
MLS# 79080074014Listed by: BOERMA REALTY, LLC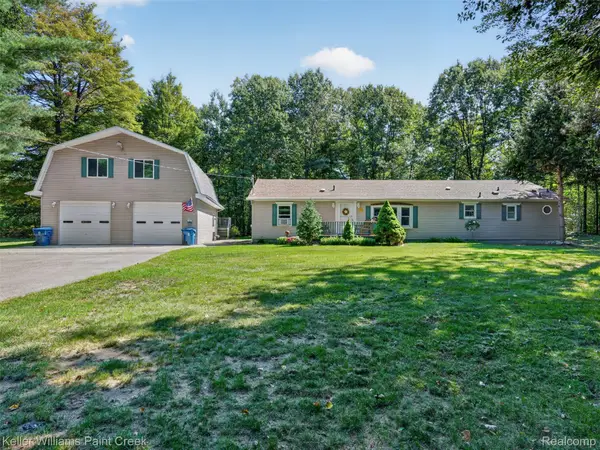 $649,000Active3 beds 2 baths1,850 sq. ft.
3960 Lakeshore Drive, Gladwin, MI 48624
MLS# 20261074373Listed by: KELLER WILLIAMS PAINT CREEK


Protect your home and budget from life's surprises with an Assurant Home Warranty, backed by a partner that supports you through every step of homeownership. Explore Plans.
© 2023 - 2026 ERA Franchise Systems LLC. All rights reserved. ERA Franchise Systems LLC fully supports the principles of the Fair Housing Act and the Equal Opportunity Act. ERA, ERA Real Estate powered, and their respective logos are registered service marks of ERA Franchise Systems LLC. Each office is independently owned and operated.