
4188 Pineway DR, Gladwin, MI 48624
Local realty services provided by:ERA Prime Real Estate Group
Listed by: julie wyland
Office: berkshire hathaway homeservices michigan real est
MLS#:20261085844
Source:MI_REALCOMP
Price summary
- Price:$525,000
- Price per sq. ft.:$194.44
About this home
WATERFRONT LIVING, BREATHTAKING SUNRISES - WELCOME HOME TO YOUR OWN SLICE OF MICHIGAN PARADISE! Imagine waking up to the sun rising over the water and ending your evenings gathered around the firepit beneath a sky full of stars. This beautifully landscaped 4-bedroom, 3.5-bath waterfront ranch offers the perfect combination of comfortable living, incredible entertaining space, and the waterfront lifestyle you've been dreaming of! Step inside to discover beautiful solid hickory wood flooring throughout the first floor, a warm & inviting living room with a cozy fireplace, and the gourmet kitchen featuring gorgeous hickory cabinetry with granite countertops, stainless steel appliances & a first-floor laundry room. The lower level is fully finished with a full second kitchen, multiple bedrooms and a full bath which opens up endless possibilities for entertaining, overnight guests, or even a mother-in-law suite! Step outside to enjoy spectacular waterfront views from the 44-foot main-level deck, unwind on the lower-level patio, or simply take in the peaceful surroundings as deer, birds, & other wildlife make their appearances. And there's room for all your toys with an attached 2-car garage PLUS a detached 2-car garage providing exceptional space. Located along the scenic Secord Lake waterway, this property offers the promise of an incredible waterfront lifestyle as lake restoration progresses. Picture future summer days waterskiing, fishing, or cruising the waterways on your pontoon, & winter afternoons enjoying ice fishing and skating. Also explore the best of Gladwin County with nearby golf courses, hiking/biking trails, snowmobiling, and charming local shops & restaurants. Whether you're searching for a full-time residence or the ultimate Northern Michigan getaway, this property offers something special in every season. Why settle for an ordinary home when you can have a place that feels like a vacation? Come for the views. Stay for the lifestyle....
Contact an agent
Home facts
- Year built:2003
- Subdivision & Development:WHEATONA POINT SUB
- Listing ID #:20261085844
- Added:1 day(s) ago
- Updated:October 23, 2026 at 12:27 PM
Rooms and interior
- Bedrooms:4
- Total bathrooms:4
- Full bathrooms:3
- Half bathrooms:1
- Rooms Total:10
- Basement Description:Finished, Full, Walk-Out Access
- Living area:2,700 sq. ft.
Heating and cooling
- Cooling:Ceiling Fans, Central Air
- Heating:Forced Air, Natural Gas
Structure and exterior
- Year built:2003
- Building area:2,700 sq. ft.
- Lot area:0.73 Acres
- Architectural Style:Ranch
- Construction Materials:Vinyl Siding
- Foundation Description:Basement, Block
- Levels:One
Utilities
- Water:Well
- Sewer:Septic Tank
Finances and disclosures
- Price:$525,000
- Price per sq. ft.:$194.44
- Tax amount:$4,800
Parking
- Parking description:Attached, Two Car Garage
- Garage spaces:2

New listings near 4188 Pineway DR
- New
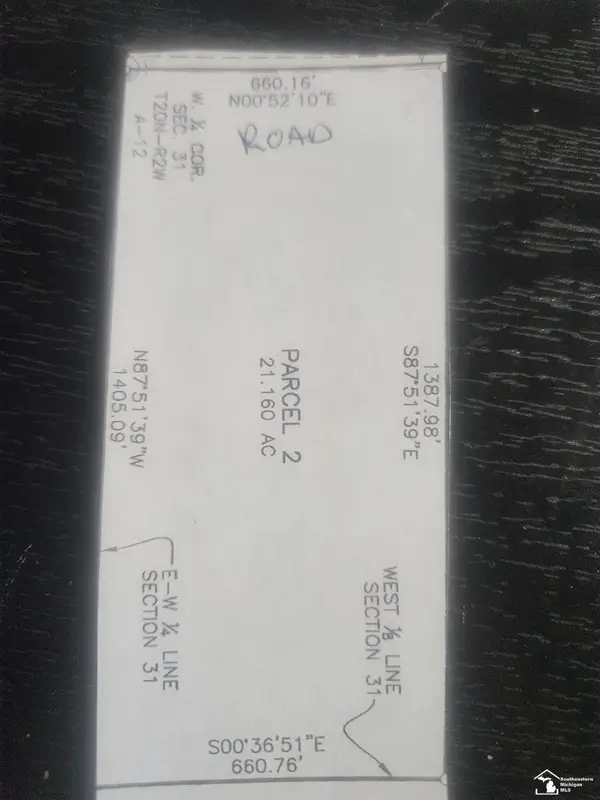 $199,000Active21.16 Acres
3800 Clarwin RD, Gladwin, MI 48624
MLS# 57050225641Listed by: REAL ESTATE 4U - LAMBERTVILLE - New
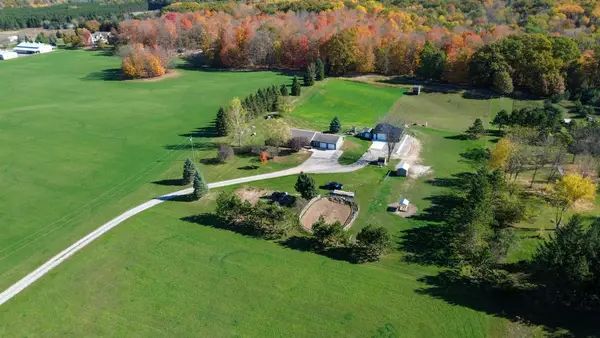 $429,000Active4 beds 2 baths2,464 sq. ft.
1366 N Bard Road, Gladwin, MI 48624
MLS# 68026056104Listed by: WHITETAIL PROPERTIES REAL ESTATE, LLC - New
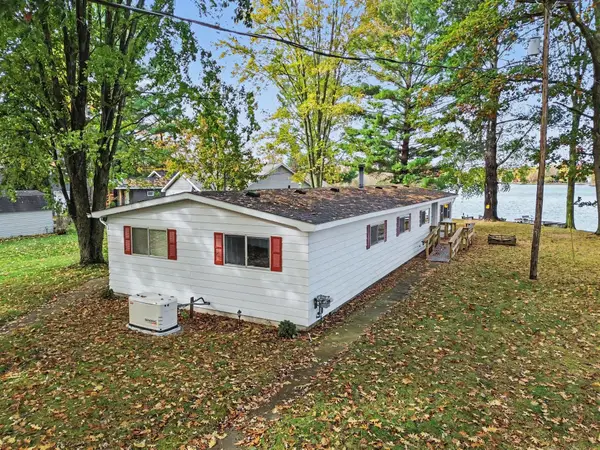 $274,900Active4 beds 2 baths1,680 sq. ft.
675 Peace Haven Road, Gladwin, MI 48624
MLS# 65026055899Listed by: CHILDRESS ASSOCIATES REALTY - New
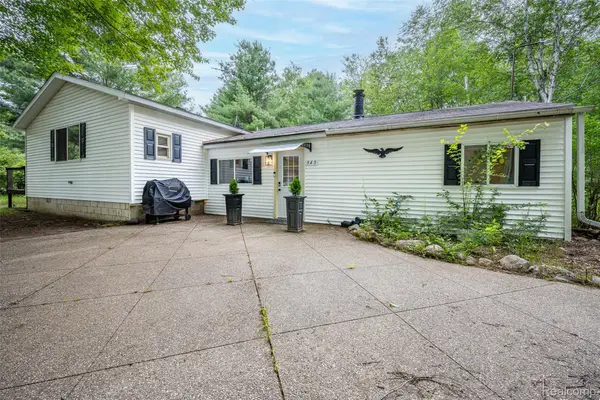 $275,000Active3 beds 1 baths1,506 sq. ft.
945 N Hockaday RD, Gladwin, MI 48624
MLS# 20261084141Listed by: THE AGENCY HALL & HUNTER - New
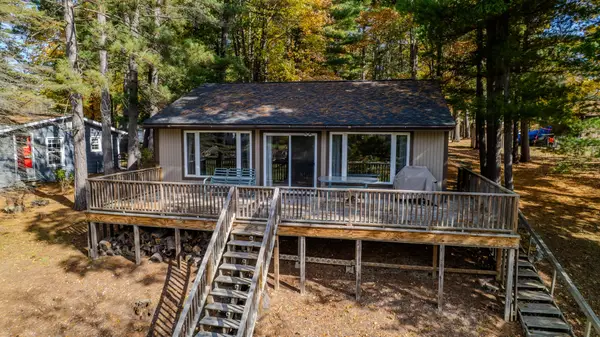 $249,900Active3 beds 1 baths1,088 sq. ft.
3969 N West Branch Drive, Gladwin, MI 48624
MLS# 81026055078Listed by: HOWARD HANNA REAL ESTATE - New
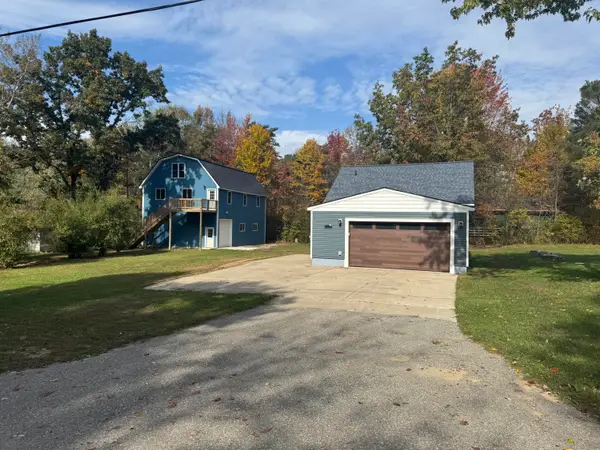 $399,900Active3 beds 2 baths1,233 sq. ft.
4120 Clendening Road, Gladwin, MI 48624
MLS# 201843302Listed by: CENTURY 21 REALTY NORTH HOUGHTON LAKE - New
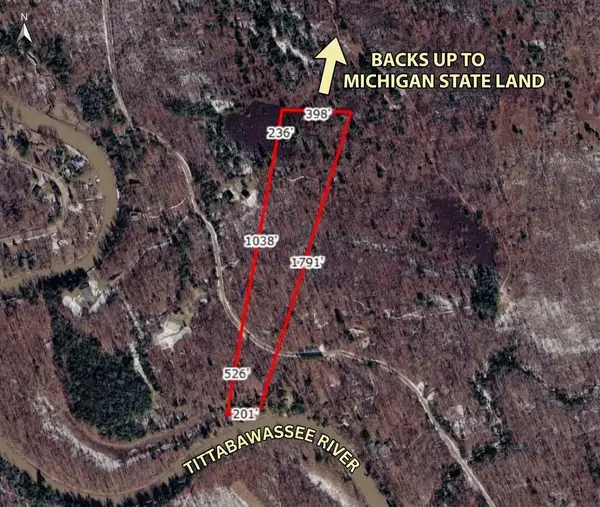 $150,000Active11.54 Acres
1140 Birch Ridge Road, Gladwin, MI 48624
MLS# 26054412Listed by: EXP REALTY, LLC - New
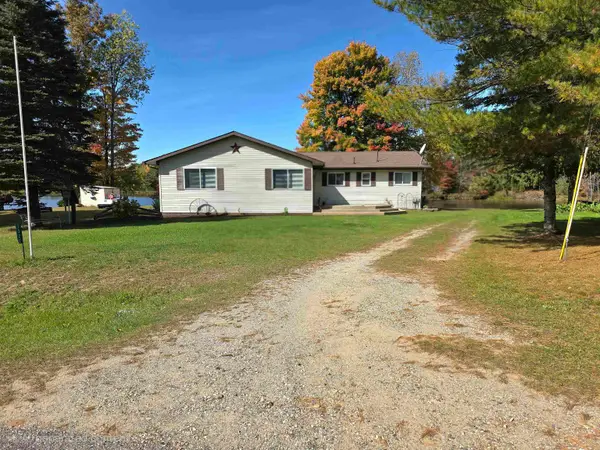 $328,900Active3 beds 1 baths1,500 sq. ft.
1327 Lakeview DR, Gladwin, MI 48624
MLS# 5050224681Listed by: REMAX RIGHT CHOICE  $299,900Pending0.32 Acres
5133 Eeton CT, Gladwin, MI 48624
MLS# 20261082450Listed by: REALTY EXECUTIVES MAIN ST LLC


Protect your home and budget from life's surprises with an Assurant Home Warranty, backed by a partner that supports you through every step of homeownership. Explore Plans.
© 2023 - 2026 ERA Franchise Systems LLC. All rights reserved. ERA Franchise Systems LLC fully supports the principles of the Fair Housing Act and the Equal Opportunity Act. ERA, ERA Real Estate powered, and their respective logos are registered service marks of ERA Franchise Systems LLC. Each office is independently owned and operated.