
4991 Prince CT, Gladwin, MI 48624
Local realty services provided by:ERA Prime Real Estate Group
4991 Prince CT,Gladwin, MI 48624
$210,000
- 2 Beds
- 2 Baths
- 1,600 sq. ft.
- Single family
- Active
Listed by: christopher parker
Office: exp realty
MLS#:61050227153
Source:MI_REALCOMP
Price summary
- Price:$210,000
- Price per sq. ft.:$131.25
- Monthly HOA dues:$44.17
About this home
Enjoy single-level living and a community filled with opportunities for recreation in this two-bedroom, one-and-a-half-bath home in Sugar Springs. Situated on a corner lot of just over three-tenths of an acre, the property features a circular driveway, two-car garage, and covered front entry that create a welcoming and practical arrival. Inside, a wood-burning stove adds warmth and character, while the library/den features high ceilings that give the room an inviting sense of space. Whether you envision a quiet reading room, a comfortable place to unwind, or a home office, this versatile space offers flexibility to suit your needs. A large rear deck extends your living space outdoors, providing a setting for morning coffee, outdoor dining, or relaxing after a day of exploring the community. Underground electric service, a private well, community sanitary sewer, and high-speed internet availability round out the home's everyday conveniences. As part of the Sugar Springs Property Owners Association, enjoy community access to Lake Lancer and Lake Lancelot, with beach clubs and boat launches offering opportunities for boating, fishing, swimming, and spending time by the water. Beyond the lakes, Sugar Springs offers an 18-hole golf course, an activity center with an indoor heated pool and fitness facilities, tennis and pickleball courts, nature trails, dining at The Hearth restaurant, and a community airstrip. Whether you are searching for a year-round residence or a place to escape for the weekend, this home offers a comfortable starting point for enjoying the Sugar Springs lifestyle. Community amenities are subject to POA rules, availability, and applicable fees....
Contact an agent
Home facts
- Year built:1978
- Subdivision & Development:QUEENS REALM SUB
- Listing ID #:61050227153
- Added:3 day(s) ago
- Updated:November 13, 2026 at 11:11 AM
Rooms and interior
- Bedrooms:2
- Total bathrooms:2
- Full bathrooms:1
- Half bathrooms:1
- Rooms Total:9
- Living area:1,600 sq. ft.
Heating and cooling
- Cooling:Wall/Window Units
- Heating:Electric, Radiant
Structure and exterior
- Year built:1978
- Building area:1,600 sq. ft.
- Lot area:0.34 Acres
- Lot Features:Corner Lot, Water View
- Architectural Style:Ranch
- Construction Materials:Vinyl Siding, Wood Siding
- Exterior Features:Deck
- Foundation Description:Crawl Space
- Levels:One
Utilities
- Water:Well
- Sewer:Septic Tank
Finances and disclosures
- Price:$210,000
- Price per sq. ft.:$131.25
- Tax amount:$2,294
Features and amenities
- Appliances:Dishwasher, Dryer, Microwave, Oven, Range, Refrigerator, Washer
- Amenities:Cathedral Ceilings
Parking
- Parking description:Attached, Electricity In Garage, Paved, Two Car Garage
- Garage spaces:2

New listings near 4991 Prince CT
- New
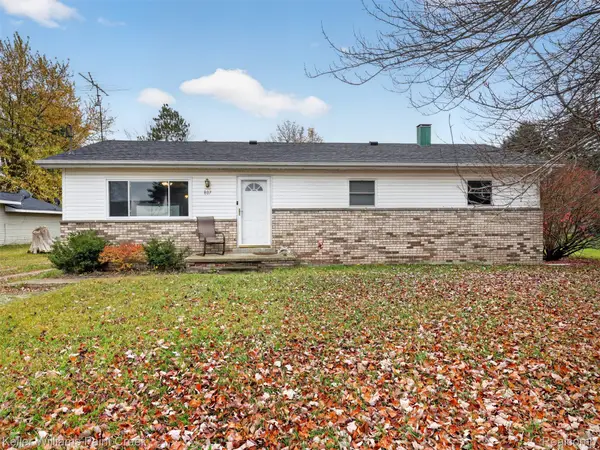 $200,000Active3 beds 2 baths2,100 sq. ft.
807 W 2nd ST, Gladwin, MI 48624
MLS# 20261089741Listed by: KELLER WILLIAMS PAINT CREEK - New
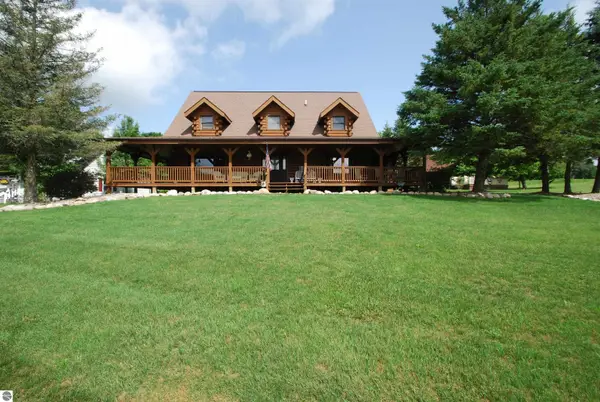 $459,000Active3 beds 3 baths2,410 sq. ft.
5592 Linksview Way, Gladwin, MI 48624
MLS# 1947550Listed by: MORRIS-RICHARDSON RE - New
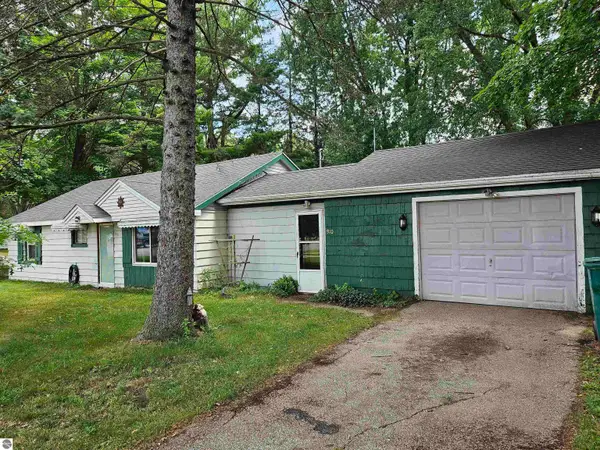 $85,900Active2 beds 1 baths864 sq. ft.
910 N Bowery, Gladwin, MI 48624
MLS# 1948552Listed by: CENTRAL REAL ESTATE MT PLEASANT, INC. - New
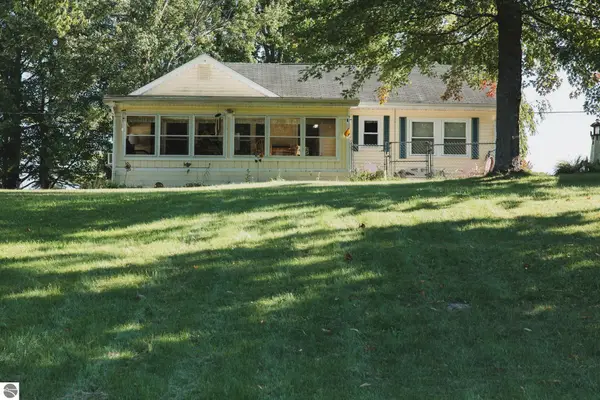 $286,700Active2 beds 1 baths852 sq. ft.
1041 Radov Road, Gladwin, MI 48624
MLS# 1950180Listed by: KELLER WILLIAMS OF NM SIGNATURE GROUP - New
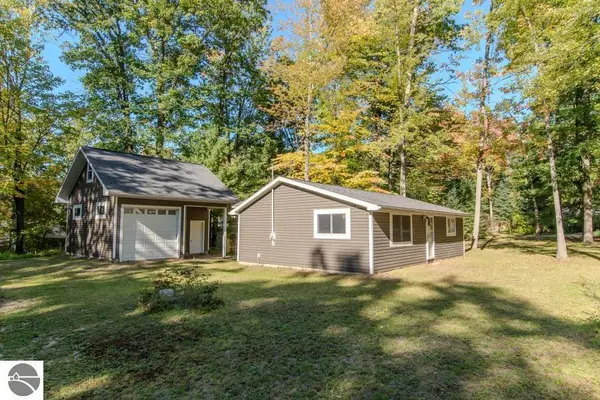 $99,900Active2 beds 1 baths1,200 sq. ft.
5362 Hillcrest Street, Gladwin, MI 48624
MLS# 1951049Listed by: BOERMA REALTY, LLC - New
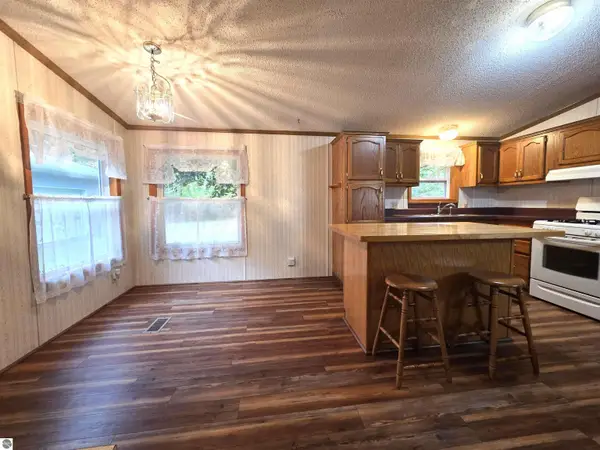 $230,000Active3 beds 2 baths1,300 sq. ft.
1990 Winegars Road, Gladwin, MI 48624
MLS# 1951364Listed by: COLDWELL BANKER MT. PLEASANT REALTY - New
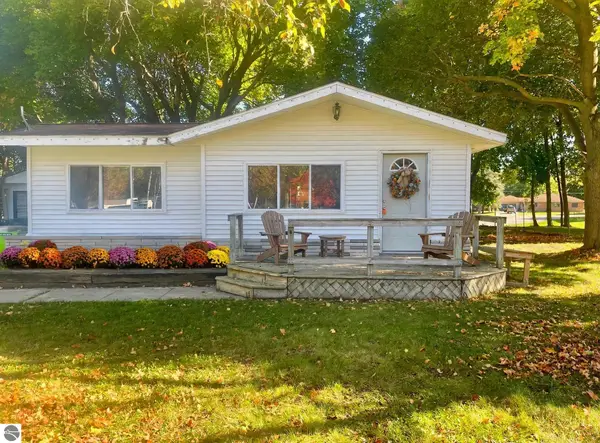 $99,000Active1 beds 1 baths661 sq. ft.
329 S M-18, Gladwin, MI 48624
MLS# 1951844Listed by: EXP REALTY LLC - New
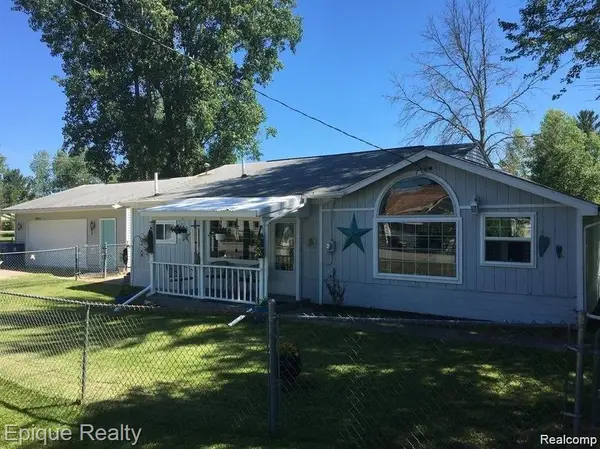 $134,900Active3 beds 1 baths1,007 sq. ft.
1478 Oak ST, Gladwin, MI 48624
MLS# 20261089194Listed by: EPIQUE REALTY - New
 $149,000Active2 beds 2 baths1,617 sq. ft.
316 Lumm Street, Gladwin, MI 48624
MLS# 71026058431Listed by: GREENRIDGE REALTY HOLLAND


Protect your home and budget from life's surprises with an Assurant Home Warranty, backed by a partner that supports you through every step of homeownership. Explore Plans.
© 2023 - 2026 ERA Franchise Systems LLC. All rights reserved. ERA Franchise Systems LLC fully supports the principles of the Fair Housing Act and the Equal Opportunity Act. ERA, ERA Real Estate powered, and their respective logos are registered service marks of ERA Franchise Systems LLC. Each office is independently owned and operated.