
3961 W Cheney Woods, Glen Arbor, MI 49664
Local realty services provided by:ERA Prime Real Estate Group
3961 W Cheney Woods,Maplecity, MI 49664
$1,100,000
- 3 Beds
- 3 Baths
- 2,740 sq. ft.
- Single family
- Active
Listed by: robert f serbin
Office: serbin real estate
MLS#:78080069444
Source:MI_REALCOMP
Price summary
- Price:$1,100,000
- Price per sq. ft.:$401.46
- Monthly HOA dues:$25
About this home
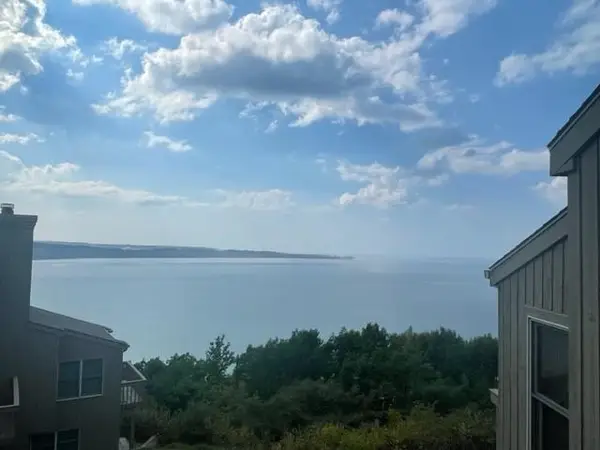
Perched atop Miller Hill on four private, wooded acres, this extraordinary home commands sweeping panoramic views of Glen Lake, Sleeping Bear Point, and Lake Michigan-all just minutes from the shops, restaurants, and beaches of Glen Arbor. Equally suited as a year-round residence or an exceptional northern Michigan retreat, this is a property of rare beauty, privacy, and timeless appeal. A 19th-century mapmaker described this hilltop as "the finest view in northern Michigan," and it's easy to understand why. Custom built in the 1970s and lovingly maintained by only its second owners since 1993, the home has been thoughtfully updated while preserving its distinctive architectural character. At the heart of the home is a spectacular, light-filled chef's kitchen designed for gathering. A six-burner gas cooktop, oversized center island, abundant custom cabinetry, and walls of windows create an inviting space equally suited for everyday living and effortless entertaining. The spacious first-floor primary suite offers comfort and convenience, complemented by tranquil water views and a beautifully updated spa-inspired en-suite bath. The inviting living room features expansive western vistas and a charming wood-burning cast-iron stove, flowing seamlessly into the adjoining dining room to create an ideal setting for holidays, celebrations, and memorable evenings with family and friends. Upstairs, two generous guest bedrooms share a custom-designed full bath accented with handcrafted Portuguese tile. Outdoor living is equally captivating. A spacious deck and established perennial gardens provide peaceful places to relax, entertain, and savor spectacular sunsets and the ever-changing beauty of northern Michigan. Offering three bedrooms, two-and-a-half baths, a two-car garage, exceptional privacy, and one of the region's most celebrated vistas, this home has been the backdrop for decades of treasured family memories, all of which can now belong to you....
Contact an agent
Home facts
- Year built:1973
- Subdivision & Development:GLENCREST
- Listing ID #:78080069444
- Added:88 day(s) ago
- Updated:September 06, 2026 at 10:02 AM
Rooms and interior
- Bedrooms:3
- Total bathrooms:3
- Full bathrooms:2
- Half bathrooms:1
- Rooms Total:8
- Basement Description:Block, Exterior Entry, Full, Interior Entry, Partially Finished
- Living area:2,740 sq. ft.
Heating and cooling
- Heating:Baseboard, Hot Water, Propane
Structure and exterior
- Year built:1973
- Building area:2,740 sq. ft.
- Lot area:2.11 Acres
- Lot Features:Sloped, Water View, Wooded
- Architectural Style:Cottage
- Construction Materials:Wood Siding
- Exterior Features:Deck, Patio
- Foundation Description:Basement, Block
Utilities
- Water:Well
- Sewer:Septic Tank
Finances and disclosures
- Price:$1,100,000
- Price per sq. ft.:$401.46
Features and amenities
- Appliances:Dishwasher, Disposal, Dryer, Refrigerator, Washer
- Amenities:Cathedral Ceilings, Entrance Foyer
Parking
- Parking description:Attached, Garage, Garage Door Opener, Heated Garage, Two Car Garage
- Garage spaces:2

New listings near 3961 W Cheney Woods
- New
 $699,000Active3 beds 2 baths1,100 sq. ft.
31 Wilderness, GlenArbor, MI 49636
MLS# 78080073237Listed by: LVR REALTY, LLC - New
 $2,895,000Active4 beds 4 baths2,004 sq. ft.
6158 S Tamarack LN, MapleCity, MI 49664
MLS# 78080073225Listed by: COLDWELL BANKER SCHMIDT-GLEN A - New
 $189,000Active3 beds 3 baths1,550 sq. ft.
10A Pinnacle, GlenArbor, MI 49636
MLS# 78080073027Listed by: RESORT REALTY AT THE HOMESTEAD  $349,000Active2.56 Acres
Lot 9 W Harbour, MapleCity, MI 49664
MLS# 78080070473Listed by: SCHAUB TEAM PREMIER REALTY $229,000Active6.9 Acres
Parcel 10 Karnes, GlenArbor, MI 49636
MLS# 78080071956Listed by: FIVE STAR REAL ESTATE (LAKE CITY)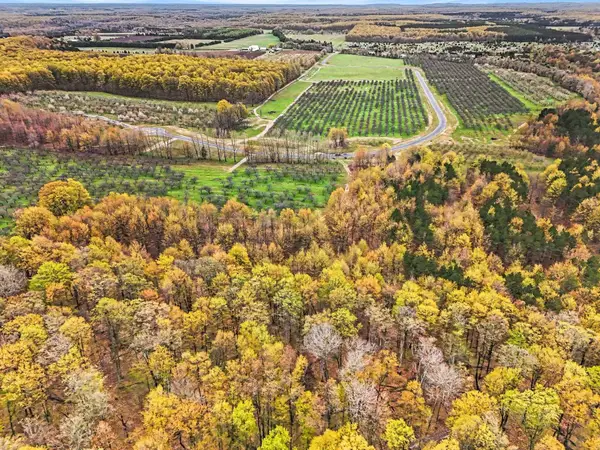 $139,000Active5.01 Acres
Parcel 17 Karnes, GlenArbor, MI 49636
MLS# 78080072442Listed by: FIVE STAR REAL ESTATE (LAKE CITY)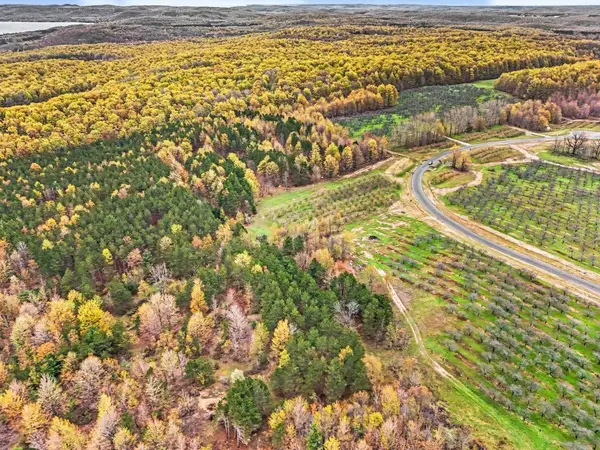 $289,000Active10.06 Acres
Parcel 11 Karnes, GlenArbor, MI 49636
MLS# 78080072443Listed by: FIVE STAR REAL ESTATE (LAKE CITY)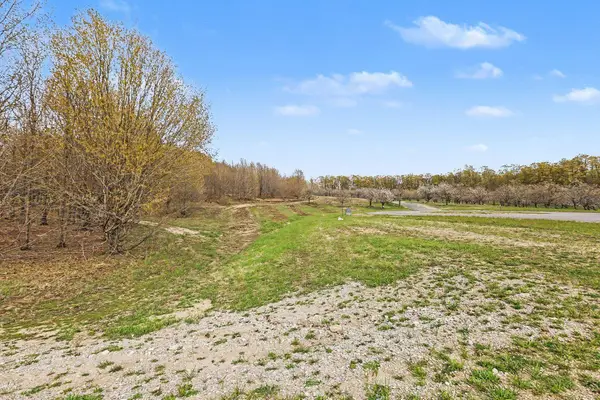 $299,000Active8.56 Acres
Parcel 7 Karnes RD, GlenArbor, MI 49636
MLS# 78080069746Listed by: FIVE STAR REAL ESTATE (LAKE CITY)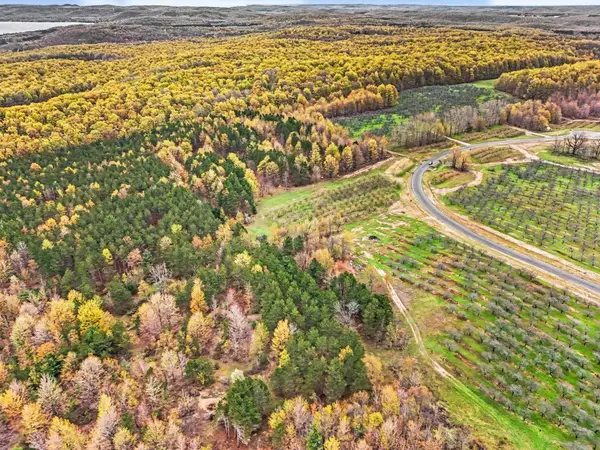 $173,000Active6.45 Acres
Parcel 1 Karnes, GlenArbor, MI 49636
MLS# 78080071948Listed by: FIVE STAR REAL ESTATE (LAKE CITY)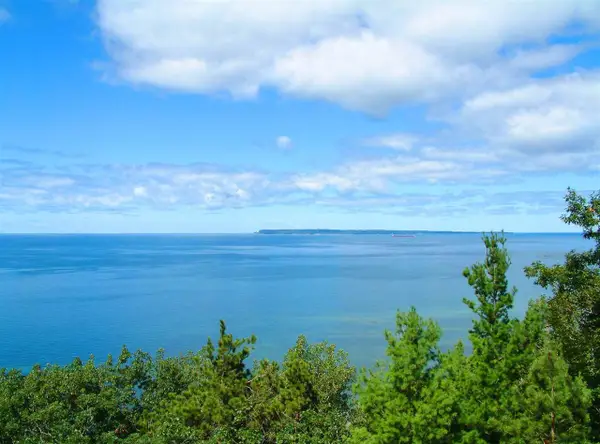 $169,000Active3 beds 3 baths1,550 sq. ft.
7C Pinnacle, GlenArbor, MI 49636
MLS# 78080071906Listed by: RESORT REALTY AT THE HOMESTEAD


Protect your home and budget from life's surprises with an Assurant Home Warranty, backed by a partner that supports you through every step of homeownership. Explore Plans.
© 2023 - 2026 ERA Franchise Systems LLC. All rights reserved. ERA Franchise Systems LLC fully supports the principles of the Fair Housing Act and the Equal Opportunity Act. ERA, ERA Real Estate powered, and their respective logos are registered service marks of ERA Franchise Systems LLC. Each office is independently owned and operated.