
3 Crystal Bend, Glen Arbor, MI 49636
Local realty services provided by:ERA Greater North Properties
3 Crystal Bend,Glen Arbor, MI 49636
$1,685,000
- 4 Beds
- 2 Baths
- 3,200 sq. ft.
- Single family
- Active
Office: resort realty at the homestead
MLS#:1946245
Source:MI_NGLRMLS
Price summary
- Price:$1,685,000
- Price per sq. ft.:$526.56
About this home
Imagine a special getaway in The Homestead’s Woodstone neighborhood, where you can host family and friends year-round. Work remotely outfitted with the finest touches and the best technology Play in a pristine location on the Crystal River, with the beauty of four seasons of nature and a wide array of recreation right on your doorstep. Walk to restaurants and shops in Glen Arbor, yet enjoy the solace of a quiet neighborhood away from the crowds. Four guest suites offer special spaces and privacy for everyone. The well-appointed kitchen, the generous living areas inside and out, and your own dock with kayaks complete the place your family will love to make lasting memories. This is a great option for full or part time living and a perfect investment in your family. HOA fees: $2200 per year. Buyers have the option of Club membership to enjoy the amenities of The Homestead Resort.
Contact an agent
Home facts
- Year built:2006
- Subdivision & Development:Woodstone
- Listing ID #:1946245
- Updated:November 15, 2026 at 04:40 PM
Rooms and interior
- Bedrooms:4
- Total bathrooms:2
- Full bathrooms:1
- Half bathrooms:1
- Flooring:Carpet, Wood
- Kitchen Description:Pantry
- Living area:3,200 sq. ft.
Heating and cooling
- Cooling:Central Air
- Heating:Forced Air, Radiant Floor
- Central air:Yes
Structure and exterior
- Year built:2006
- Building area:3,200 sq. ft.
- Lot Features:Evergreens, Level, Wooded, Wooded-Hardwoods
- Foundation Description:Poured Concrete
Utilities
- Sewer:Shared Septic
Finances and disclosures
- Price:$1,685,000
- Price per sq. ft.:$526.56
Parking
- Garage:Yes
- Garage spaces:2
New listings near 3 Crystal Bend
- New
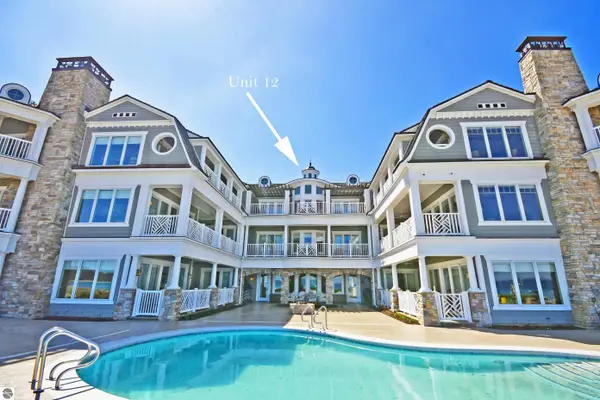 $1,200,000Active3 beds 3 baths2,200 sq. ft.
5707 (12FGH) S Lake Street, Glen Arbor, MI 49636
MLS# 1944812Listed by: LVR REALTY, LLC - New
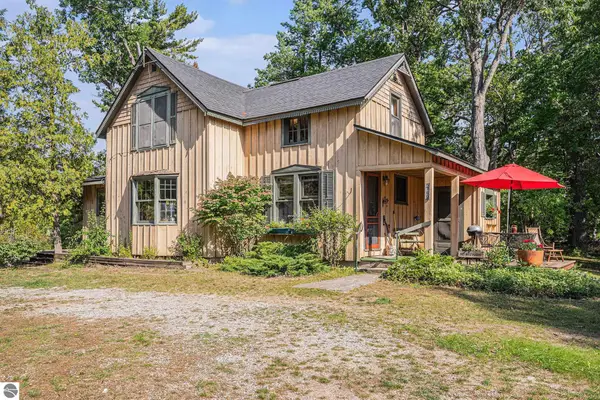 $1,675,000Active3 beds 3 baths2,575 sq. ft.
5760 W Crystal View Road, Glen Arbor, MI 49636
MLS# 1945807Listed by: SERBIN REAL ESTATE - New
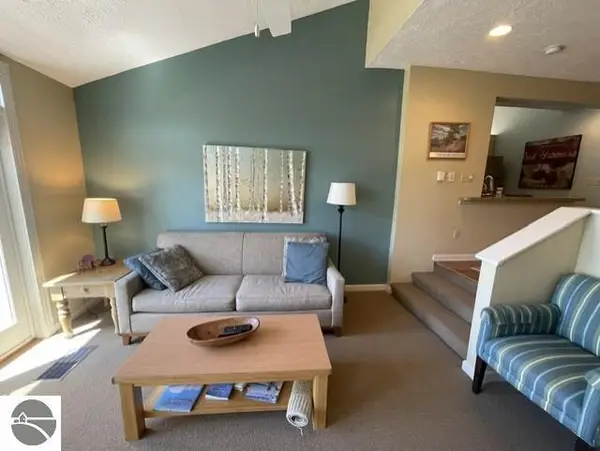 $170,000Active3 beds 3 baths1,550 sq. ft.
2C Pinnacle Place, Glen Arbor, MI 49636
MLS# 1946167Listed by: RESORT REALTY AT THE HOMESTEAD - New
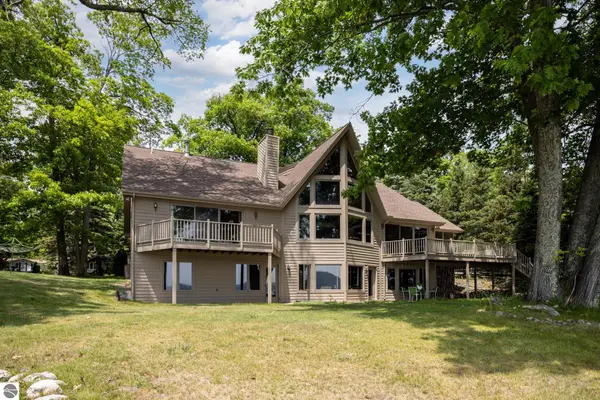 $2,995,000Active6 beds 5 baths4,854 sq. ft.
7953 S Glen Lake Road, Glen Arbor, MI 49636
MLS# 1947576Listed by: SERBIN REAL ESTATE - New
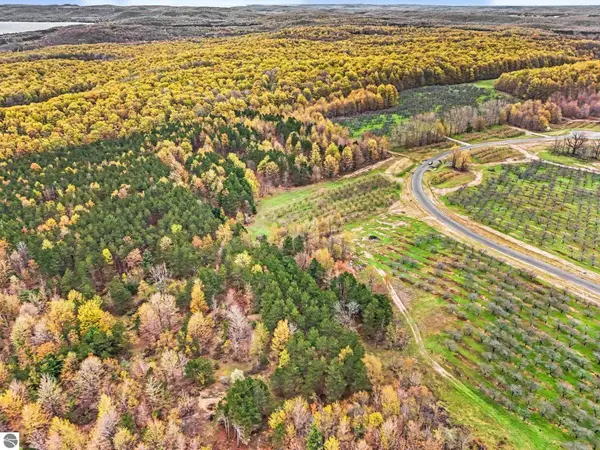 $895,000Active30 Acres
V/L Karnes Road, Glen Arbor, MI 49636
MLS# 1947639Listed by: FIVE STAR REAL ESTATE (LAKE CITY) - New
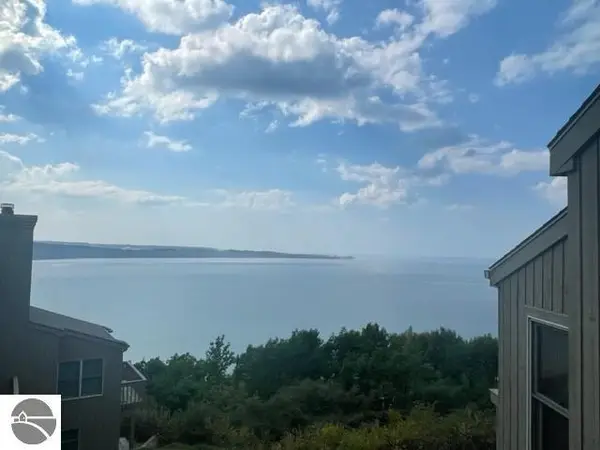 $189,000Active3 beds 3 baths1,550 sq. ft.
10A Pinnacle Place, Glen Arbor, MI 49636
MLS# 1950000Listed by: RESORT REALTY AT THE HOMESTEAD - New
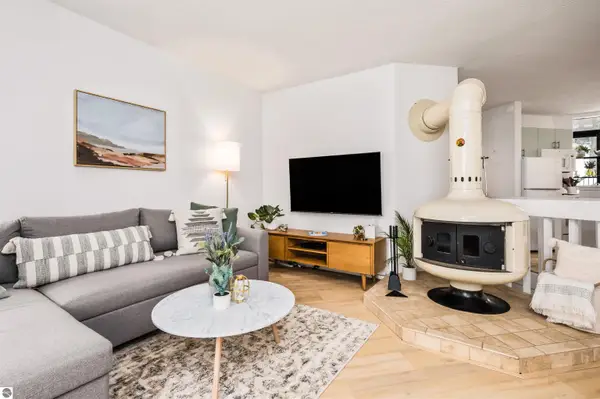 $495,000Active2 beds 2 baths812 sq. ft.
52 Hawks Nest #52, Glen Arbor, MI 49636
MLS# 1950776Listed by: REO-TCRANDOLPH-233022 - New
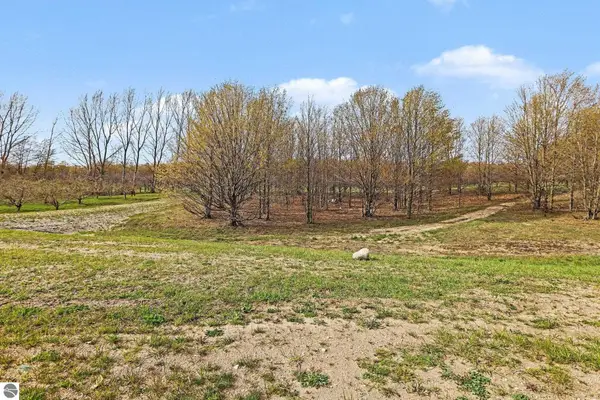 $109,900Active5.01 Acres
Parcel 17 Karnes Road, Glen Arbor, MI 49636
MLS# 1951288Listed by: FIVE STAR REAL ESTATE (LAKE CITY) - New
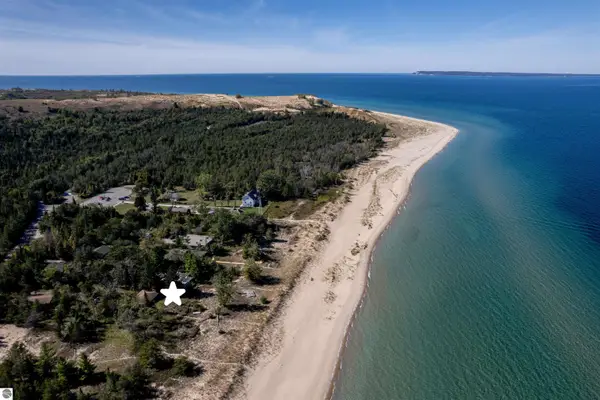 $3,500,000Active2 beds 1 baths672 sq. ft.
8726 W Sleeping Bear Road, Glen Arbor, MI 49636
MLS# 1951781Listed by: COLDWELL BANKER SCHMIDT TRAVERSE CITY - New
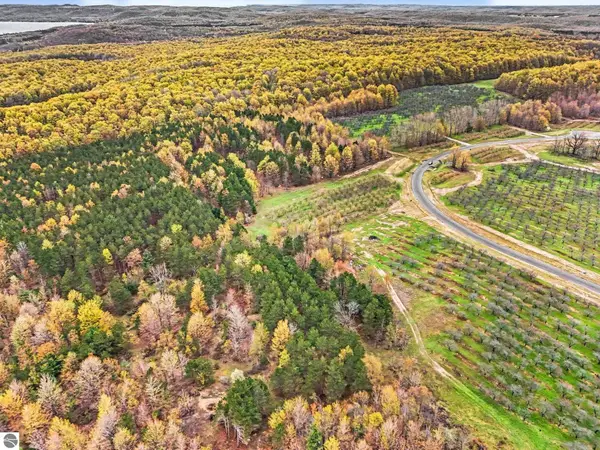 $249,000Active6.79 Acres
Parcel 6 Karnes Road, Glen Arbor, MI 49636
MLS# 1952034Listed by: FIVE STAR REAL ESTATE (LAKE CITY)


Protect your home and budget from life's surprises with an Assurant Home Warranty, backed by a partner that supports you through every step of homeownership. Explore Plans.
© 2023 - 2026 ERA Franchise Systems LLC. All rights reserved. ERA Franchise Systems LLC fully supports the principles of the Fair Housing Act and the Equal Opportunity Act. ERA, ERA Real Estate powered, and their respective logos are registered service marks of ERA Franchise Systems LLC. Each office is independently owned and operated.